Beautifully remodeled 3-bedroom, 2-bath home offering convenient single-level living with no steps. This move-in ready property features updated finishes throughout and a functional layout designed for comfort and ease. Enjoy a spacious backyard perfect for entertaining, gatherings, or relaxing outdoors. Ideally located near shopping, dining, and everyday conveniences, with quick and easy access to the interstate for commuting. A great opportunity for low-maintenance living in a desirable Moline location! New roof June 2026!
Pending
Price increase: $4.2K (9/4)
$259,000
2908 26th St, Moline, IL 61265
3beds
1,300sqft
Single Family Residence
Built in 1953
9,583 Square Feet Lot
$255,600 Zestimate®
$199/sqft
$-- HOA
What's special
Updated finishes throughout
- 146 days
- 289
- 10
Zillow last checked:
Listing updated:
Listed by:
Brad Baltzell 563-650-6335,
Mel Foster Co. Davenport
Source: MRED as distributed by MLS GRID,MLS#: 12637278
Facts & features
Interior
Bedrooms & bathrooms
- Bedrooms: 3
- Bathrooms: 2
- Full bathrooms: 2
Rooms
- Room types: Bonus Room, Other Room
Primary bedroom
- Features: Flooring (Carpet), Bathroom (Full)
- Level: Main
- Area: 240 Square Feet
- Dimensions: 24X10
Bedroom 2
- Features: Flooring (Carpet)
- Level: Main
- Area: 144 Square Feet
- Dimensions: 12X12
Bedroom 3
- Features: Flooring (Carpet)
- Level: Main
- Area: 144 Square Feet
- Dimensions: 12X12
Bonus room
- Features: Flooring (Wood Laminate)
- Level: Main
- Area: 88 Square Feet
- Dimensions: 11X8
Family room
- Features: Flooring (Wood Laminate)
- Level: Main
- Area: 360 Square Feet
- Dimensions: 24X15
Kitchen
- Features: Kitchen (Eating Area-Breakfast Bar, Island, Pantry-Closet, Granite Counters, Updated Kitchen), Flooring (Wood Laminate)
- Level: Main
- Area: 176 Square Feet
- Dimensions: 11X16
Laundry
- Features: Flooring (Wood Laminate)
- Level: Main
- Area: 54 Square Feet
- Dimensions: 9X6
Living room
- Features: Flooring (Wood Laminate)
- Level: Main
- Area: 264 Square Feet
- Dimensions: 22X12
Other
- Features: Flooring (Carpet)
- Level: Main
- Area: 240 Square Feet
- Dimensions: 20X12
Heating
- Natural Gas, Forced Air
Cooling
- Central Air
Appliances
- Included: Refrigerator, Disposal
- Laundry: Gas Dryer Hookup, Electric Dryer Hookup
Features
- 1st Floor Bedroom
- Basement: None
- Number of fireplaces: 1
- Fireplace features: Gas Starter, Master Bedroom
Interior area
- Total structure area: 1,300
- Total interior livable area: 1,300 sqft
- Finished area below ground: 0
Property
Parking
- Total spaces: 1
- Parking features: Concrete, Garage Door Opener, Yes, Garage Owned, Attached, Garage
- Attached garage spaces: 1
- Has uncovered spaces: Yes
Accessibility
- Accessibility features: No Disability Access
Features
- Stories: 1
- Fencing: Partial
Lot
- Size: 9,583 Square Feet
- Dimensions: 73x122
Details
- Additional structures: Garage(s)
- Parcel number: 1709108105
- Special conditions: Exceptions-Call List Office
Construction
Type & style
- Home type: SingleFamily
- Architectural style: Ranch
- Property subtype: Single Family Residence
Materials
- Aluminum Siding, Fl Brick/Stn Veneer
- Roof: Asphalt
Condition
- New construction: No
- Year built: 1953
- Major remodel year: 2025
Utilities & green energy
- Sewer: Public Sewer
- Water: Public
Community & HOA
Community
- Features: Street Lights
HOA
- Services included: None
Location
- Region: Moline
Financial & listing details
- Price per square foot: $199/sqft
- Tax assessed value: $206,028
- Annual tax amount: $5,924
- Date on market: 5/4/2026
- Ownership: Fee Simple
Estimated market value
$255,600
$243,000 - $268,000
$1,724/mo
Price history
| Date | Event | Price |
|---|---|---|
| 9/10/2026 | Pending sale | $259,000$199/sqft |
Source:  MRED as distributed by MLS GRID #12637278 Report a problem MRED as distributed by MLS GRID #12637278 Report a problem | ||
| 9/4/2026 | Price change | $259,000+1.6%$199/sqft |
Source: MRED as distributed by MLS GRID #12637278 Report a problem | ||
| 8/20/2026 | Pending sale | $254,800$196/sqft |
Source: MRED as distributed by MLS GRID #12637278 Report a problem | ||
| 8/3/2026 | Price change | $254,800-3.8%$196/sqft |
Source: MRED as distributed by MLS GRID #12637278 Report a problem | ||
| 6/2/2026 | Price change | $265,000-3.6%$204/sqft |
Source: MRED as distributed by MLS GRID #12637278 Report a problem | ||
| 5/4/2026 | Listed for sale | $275,000+219.8%$212/sqft |
Source: MRED as distributed by MLS GRID #12637278 Report a problem | ||
| 6/24/2024 | Sold | $86,000-34.8%$66/sqft |
Source: Public Record Report a problem | ||
| 10/9/2007 | Sold | $132,000+25.7%$102/sqft |
Source: Public Record Report a problem | ||
| 3/3/2006 | Sold | $105,000$81/sqft |
Source: Public Record Report a problem | ||
Public tax history
| Year | Property taxes | Tax assessment |
|---|---|---|
| 2025 | $5,925 +26.1% | $68,676 +5.8% |
| 2024 | $4,700 +8.5% | $64,887 +8.6% |
| 2023 | $4,331 +16% | $59,749 +13.6% |
| 2022 | $3,735 +1.6% | $52,605 +4.6% |
| 2021 | $3,676 +1% | $50,292 +1.7% |
| 2020 | $3,640 +1.3% | $49,451 +1.6% |
| 2019 | $3,592 +3.1% | $48,672 +1.5% |
| 2018 | $3,483 +2.2% | $47,939 +1.6% |
| 2017 | $3,408 +3.6% | $47,184 +3.2% |
| 2016 | $3,289 +3.1% | $45,721 +2.3% |
| 2015 | $3,191 +294% | $44,685 +8.4% |
| 2014 | $810 | $41,212 |
| 2013 | $810 | $41,212 -1.8% |
| 2012 | -- | $41,980 -2% |
| 2011 | -- | $42,837 |
| 2010 | -- | $42,837 +1% |
| 2008 | -- | $42,413 +2% |
| 2006 | -- | $41,581 +5.6% |
| 2005 | $1,398 +1.1% | $39,385 +3% |
| 2004 | $1,383 -13.9% | $38,238 +3% |
| 2003 | $1,606 +0.3% | $37,124 +4% |
| 2002 | $1,601 -0.6% | $35,696 +3.5% |
| 2001 | $1,611 -30.9% | $34,489 +5% |
| 2000 | $2,333 | $32,846 |
Find assessor info on the county website
Monthly payment
Est. payment
Payment breakdown
Explore the cost of this home by adjusting the details. Changes won't be saved.Climate risks
Neighborhood: 61265
Nearby schools
Schools provided by the listing agent
- Elementary: Roosevelt Elementary
- Middle: Woodrow Wilson Middle School
- High: Moline High School
- District: 40
Source: MRED as distributed by MLS GRID. This data may not be complete. We recommend contacting the local school district to confirm school assignments for this home.
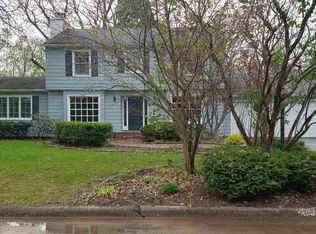
Similar homes
- $275,0003 bd3 ba1.7k sqft3503 32nd St, Moline, IL 61265Active
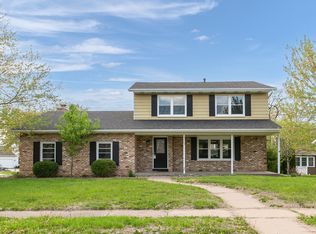 MLS ID #12627352, Susmita Dahal, RE/MAX Concepts Bettendorf. MRED as distributed by MLS GRID
 - $225,0003 bd1 ba1.4k sqft2514 23rd Ave, Moline, IL 61265Active
 MLS ID #12702328, Ryan Van Daele, All City Realty. MRED as distributed by MLS GRID
 - $199,0004 bd1 ba1.3k sqft2521 33rd St, Moline, IL 61265Active
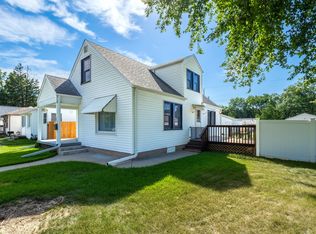 MLS ID #12752441, Jason Miller, Ruhl&Ruhl REALTORS Moline. MRED as distributed by MLS GRID
 - $169,9003 bd2 ba1k sqft3808 15th St #B, Moline, IL 61265Active
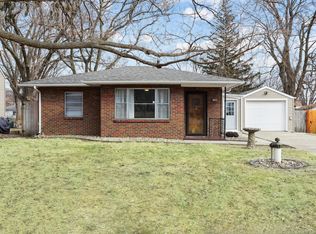 MLS ID #12755877, Derrick Klauer, Ruhl&Ruhl REALTORS Davenport. MRED as distributed by MLS GRID
