Skip main navigation
Pending
  • $220,000

    2908 85th St, Lubbock, TX 79423

    3beds
    1,675sqft
    : 
    $1,617/mo
    Get pre-qualified
    Single Family Residence, Residential
    Built in 1995
    6,098 Square Feet Lot
    $217,500 Zestimate®
    $131/sqft
    $-- HOA

    What's special

    Perfect spot to unwindWell maintained backyard
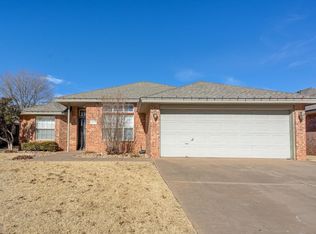
    Completely remodeled and exceptionally upgraded! All windows were replaced in 2026. AC replaced in 2024 and roof in 2025. Appliances in 2023. It is rare for a property this NICE to be priced so affordably. It has been meticulously maintained and was a former parade home that was designed with efficient, functional living in mind. The main living area features an inviting fireplace flanked by beautiful built in cabinetry, while the bonus room has built in cabinetry and offers flexible space perfect for an office, nursery, playroom, or whatever fits your lifestyle. The front facing kitchen boasts a light filled dining area, ample storage and pantry space, and gorgeous solid surface countertops with a breakfast bar. The primary suite is a true retreat, complete with a double vanity, walk in shower, and separate tub. Outside, the well maintained backyard includes an extended concrete patio topped with a pergola, the perfect spot to unwind.
    32 days
    |
    288
    |
    26
    |

    Likely to sell faster than

    Zillow last checked:

    Listing updated:

    Listed by:

    Nancy Garrett TREC #0466808 806-438-0181,

    Keller Williams Realty

    Source: LBMLS,MLS#: 202609741MLS Logo

      Facts & features

      Interior

      Bedrooms & bathrooms
      • Bedrooms: 3
      • Bathrooms: 2
      • Full bathrooms: 2
      Heating
      • Central
      Cooling
      • Central Air, Electric
      Appliances
      • Included: Dishwasher, Disposal
      • Laundry: Electric Dryer Hookup, Inside, Washer Hookup
      Features
      • Bookcases, Breakfast Bar, Ceiling Fan(s), Eat-in Kitchen, Pantry, Solid Surface Counters, Stone Counters, Storage
      • Flooring: Carpet, Laminate
      • Windows: Window Coverings
      • Has basement: No
      • Number of fireplaces: 1
      • Fireplace features: Gas Starter
      Interior area
      • Total structure area: 1,675
      • Total interior livable area: 1,675 sqft
      • Finished area above ground: 1,675

      Property

      Parking
      • Total spaces: 2
      • Parking features: Attached, Garage
      • Attached garage spaces: 2
      Features
      • Patio & porch: Patio
      • Exterior features: None
      • Fencing: Back Yard,Fenced,Gate
      Lot
      • Size: 6,098 Square Feet
      • Features: City Lot
      Details
      • Parcel number: R138775
      • Zoning description: Single Family

      Construction

      Type & style
      • Home type: SingleFamily
      • Property subtype: Single Family Residence, Residential
      Materials
      • Brick
      • Foundation: Slab
      • Roof: Composition
      Condition
      • Updated/Remodeled
      • New construction: No
      • Year built: 1995

      Utilities & green energy

      • Sewer: Public Sewer
      • Water: Public
      • Utilities for property: Cable Connected, Electricity Connected, Natural Gas Connected, Sewer Connected, Water Connected

      Community & HOA

      Community
      • Features: None
      • Security: None
      HOA
      • Has HOA: No
      Location
      • Region: Lubbock

      Financial & listing details

      • Price per square foot: $131/sqft
      • Tax assessed value: $195,452
      • Annual tax amount: $3,458
      • Date on market: 7/16/2026
      • Cumulative days on market: 33 days
      • Listing terms: Cash,Conventional,FHA,VA Loan
      • Electric utility on property: Yes
      • Road surface type: Paved

        Estimated market value

        $217,500

        $207,000 - $228,000

        $1,559/mo

        Price history

        DateEventPrice
        7/26/2026Pending sale$220,000$131/sqft
        Source: LBMLS #202609741 Report a problem
        7/16/2026Listed for sale$220,000+4.8%$131/sqft
        Source: LBMLS #202609741 Report a problem
        2/28/2023Listing removed--
        Source: LBMLS #202301210 Report a problem
        2/12/2023Pending sale$210,000$125/sqft
        Source: LBMLS #202301210 Report a problem
        1/27/2023Listed for sale$210,000$125/sqft
        Source: LBMLS #202301210 Report a problem

        Public tax history

        YearProperty taxesTax assessment
        2025$3,458 -2.2%$195,452 +0.4%
        2024$3,536 +48.8%$194,724 +9.7%
        2023$2,376 -16%$177,502 +10%
        2022$2,830 -0.2%$161,365 +10%
        2021$2,836 +4.1%$146,695 +4.3%
        2020$2,725 -2.5%$140,690 -1.1%
        2019$2,796 +6.5%$142,286 +10.2%
        2018$2,624 $129,061 -1.1%
        2017$2,624 +15.8%$130,466 +4.1%
        2016$2,266 $125,308 +10%
        2015$2,266 $113,916 +3.3%
        2014$2,266 $110,242 -1.1%
        2013-- $111,433 -1.1%
        2012-- $112,625
        2011-- $112,625 +1.2%
        2010-- $111,263 +4.6%
        2009-- $106,397 +3%
        2008-- $103,294 +6.6%
        2007-- $96,910
        2006-- $96,910
        2005-- $96,910 +6.7%
        2004-- $90,786
        2003-- $90,786 +6%
        2002$1,882 +11.6%$85,679 +10.1%
        2001$1,686 +0.7%$77,843
        2000$1,675 $77,843
        Find assessor info on the county website

        Monthly payment

        Est. payment

        Payment breakdown

        Explore the cost of this home by adjusting the details. Changes won't be saved.
        All calculations are estimates and provided by Zillow, Inc. for informational purposes only. Actual amounts may vary.
        HOA fees may include property taxes on listings classified as Co-Ops. Contact the listing agent and/or owner for fee details.
        See how much you could borrow to make a competitive offer.

        Climate risks

        Neighborhood: University Pines

        Getting around

        48 / 100
        Car-Dependent
        19 / 100
        Minimal Transit
        46 / 100
        Somewhat Bikeable

        Nearby schools

        GreatSchools rating
        Schools provided by the listing agent
        • Elementary: Waters
        • Middle: Evans
        • High: Monterey

        Source: LBMLS. This data may not be complete. We recommend contacting the local school district to confirm school assignments for this home.

        A local agent can set up tours, give advice and negotiate with sellers.

        Browse local experts

        Similar homes