Skip main navigation
Sold for $560,250
  • $560,250

    2908 89th Ave E, Parrish, FL 34219

    3beds
    2,038sqft
    Single Family Residence
    Built in 2003
    8,494 Square Feet Lot
    $543,400 Zestimate®
    $275/sqft
    $3,154 Estimated rent

    Home value

    $543,400

    $500,000 - $592,000

    $3,154/mo

    Zestimate® history
    Loading
    Loading...

    Owner options

    List your home for rent

    $3,154/mo

    Rent Zestimate®

    Find your next renter with Zillow Rental Manager. Plus, with online applications, you can quickly screen prospective tenants – for free.

    Learn more

    $3,154/mo

    Rent Zestimate®

    Refinance and save

    $3,797/mo

    Est. payment

    Refinancing to a lower rate could help reduce your monthly payments and save thousands over the life of the loan.

    See today's rates

    $3,797/mo

    Est. payment

    Explore your selling options

    Work with a Zillow partner agent

    Leverage their expertise and Zillow's premium Showcase listings to get your home seen by more buyers.

    Get started

    List with your own agent

    Get your home in front of millions of buyers by listing it on Zillow.

    Learn how to do it

    Sell it yourself

    Take full control of how buyers see your home on Zillow by listing For Sale by Owner (FSBO).

    List your home

    What's special

    Pool homeHot tubAquarium windowNewer granite countertopsWood grain tileWaterfall featureSurround sound
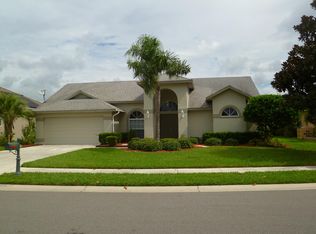
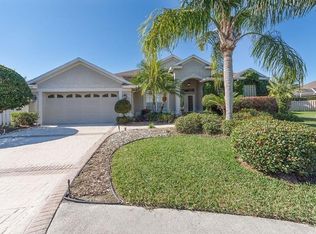
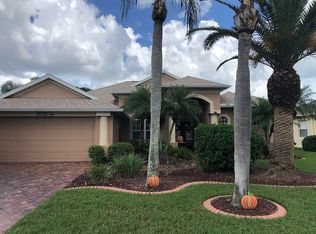
    Wow, Parkwood Lakes sounds like a fantastic place to call home! This pool home really has it all, doesn't it? From the upscale architectural details like the tray ceilings and crown molding to the practical upgrades like the newer granite countertops, cabinets and lighted backsplash, it seems like no detail has been overlooked, That aquarium window in the breakfast niche is particularly charming! And those disappearing sliding glass doors leading to the lanai with new plantation shutters must really bring the outdoors in. The split floor plan with the 24x6 GRAY wood grain tile throughout sounds both stylish and functional. and home includes surround sound, The Master bedroom overlooks a private entrance to the pool, and the spacious bathroom has duo vanity, large walk-in shower and a bathtub to relax in, It's great that all the bedrooms have walk-in closets, and the direct pool access from one of the guest rooms is a wonderful touch. And the outdoor space? A 40x20 heated saline newer caged pool with a waterfall feature and hot tub overlooking a conservation lot with mature landscaping, That sounds like an absolute oasis! Knowing that the water heater and AC are recent and the roof is only five years old adds even more peace of mind. and a bonus, Hurricane shutters, Low HOA fees and No CDD fees. Convenient to local stores, restaurants, grocery stores and medical Living in Parrish, Florida, you'll be able to enjoy that pool practically year-round! This home sounds like a true gem.

    Zillow last checked:

    Listing updated:

    Listing Provided by:

    Pat Rodgers McCullough 813-289-1712,

    COLDWELL BANKER REALTY 813-289-1712

    Bought with:

    Cathy Loeppke, PLLC, 3291068

    CORCORAN DWELLINGS REALTY

    Source: Stellar MLS,MLS#: TB8381609MLS LogoOriginating MLS: Suncoast Tampa

    Facts & features

    Interior

    Bedrooms & bathrooms
    • Bedrooms: 3
    • Bathrooms: 2
    • Full bathrooms: 2
    Primary bedroom
    • Features: Walk-In Closet(s)
    • Level: First
    • Area: 224 Square Feet
    • Dimensions: 14x16
    Bedroom 2
    • Features: Built-in Closet
    • Level: First
    • Area: 121 Square Feet
    • Dimensions: 11x11
    Bedroom 3
    • Features: Built-in Closet
    • Level: First
    • Area: 143 Square Feet
    • Dimensions: 11x13
    Dining room
    • Level: First
    • Area: 169 Square Feet
    • Dimensions: 13x13
    Florida room
    • Level: First
    • Area: 143 Square Feet
    • Dimensions: 11x13
    Kitchen
    • Level: First
    Living room
    • Level: First
    Heating
    • Central
    Cooling
    • Central Air
    Appliances
    • Included: Dishwasher, Disposal, Electric Water Heater, Microwave, Range, Refrigerator
    • Laundry: Inside
    Features
    • Ceiling Fan(s), Crown Molding, Solid Wood Cabinets, Split Bedroom, Vaulted Ceiling(s), Walk-In Closet(s)
    • Flooring: Tile
    • Doors: Sliding Doors
    • Windows: Shutters, Window Treatments
    • Has fireplace: No
    Interior area
    • Total structure area: 2,972
    • Total interior livable area: 2,038 sqft

    Property

    Parking
    • Total spaces: 2
    • Parking features: Garage - Attached
    • Attached garage spaces: 2
    Features
    • Levels: One
    • Stories: 1
    • Patio & porch: Covered, Enclosed, Screened
    • Exterior features: Irrigation System, Private Mailbox, Rain Gutters
    • Has private pool: Yes
    • Pool features: Child Safety Fence, Gunite, Heated, Lighting, Salt Water, Screen Enclosure, Tile
    • Has spa: Yes
    Lot
    • Size: 8,494 sqft
    • Features: In County, Landscaped, Sidewalk
    • Residential vegetation: Mature Landscaping
    Details
    • Parcel number: 842518656
    • Zoning: PDR/NCO
    • Special conditions: None

    Construction

    Type & style
    • Home type: SingleFamily
    • Architectural style: Contemporary
    • Property subtype: Single Family Residence
    Materials
    • Concrete, Stucco
    • Foundation: Slab
    • Roof: Shingle
    Condition
    • New construction: No
    • Year built: 2003

    Utilities & green energy

    • Sewer: Public Sewer
    • Water: Public
    • Utilities for property: Cable Available, Electricity Available, Fiber Optics, Street Lights

    Community & neighborhood

    Location
    • Region: Parrish
    • Subdivision: PARKWOOD LAKES PH V, VI & VII

    HOA & financial

    HOA
    • Has HOA: Yes
    • HOA fee: $58 monthly
    • Association name: Parkwood Lakes Homeowners Assoc
    • Association phone: 941-776-3601
    Other fees
    • Pet fee: $0 monthly
    Other financial information
    • Total actual rent: 0

    Other

    Other facts
    • Listing terms: Cash,Conventional,FHA,VA Loan
    • Ownership: Fee Simple
    • Road surface type: Paved, Asphalt

    Price history

    DateEventPrice
    7/7/2025Sold$560,250-1.6%$275/sqft
    Source: Stellar MLS #TB8381609 Report a problem
    6/1/2025Pending sale$569,500$279/sqft
    Source: Stellar MLS #TB8381609 Report a problem
    5/23/2025Price change$569,500-1%$279/sqft
    Source: Stellar MLS #TB8381609 Report a problem
    5/6/2025Listed for sale$575,000$282/sqft
    Source: Stellar MLS #TB8381609 Report a problem
    4/22/2025Pending sale$575,000$282/sqft
    Source: Owner Report a problem
    4/20/2025Listed for sale$575,000+173.8%$282/sqft
    Source: Owner Report a problem
    6/2/2011Sold$210,000-5.6%$103/sqft
    Source: Public Record Report a problem
    4/1/2011Price change$222,500-3.2%$109/sqft
    Source: PEENS PROPERTY GROUP INC #A3937484 Report a problem
    3/24/2011Price change$229,900-2.1%$113/sqft
    Source: PEENS PROPERTY GROUP INC #A3937484 Report a problem
    2/22/2011Price change$234,900-2.1%$115/sqft
    Source: PEENS PROPERTY GROUP INC #A3937484 Report a problem
    2/16/2011Price change$239,900-2%$118/sqft
    Source: PEENS PROPERTY GROUP INC #A3937484 Report a problem
    1/12/2011Listed for sale$244,900-37.2%$120/sqft
    Source: PEENS PROPERTY GROUP INC #A3937484 Report a problem
    4/24/2007Sold$390,000+8.4%$191/sqft
    Source: Public Record Report a problem
    4/26/2005Sold$359,900+38.5%$177/sqft
    Source: Public Record Report a problem
    12/23/2003Sold$259,900-44.6%$128/sqft
    Source: Public Record Report a problem
    10/3/2002Sold$469,500$230/sqft
    Source: Public Record Report a problem

    Public tax history

    YearProperty taxesTax assessment
    2025$3,033 +6.6%$239,461 +2.9%
    2024$2,846 +1.6%$232,712 +3%
    2023$2,801 +3%$225,934 +3%
    2022$2,720 +0.2%$219,353 +3%
    2021$2,715 +1.1%$212,964 +1.4%
    2020$2,684 +1.7%$210,024 +2.3%
    2019$2,639 $205,302 +1.9%
    2018$2,639 +1.1%$201,474 +2.1%
    2017$2,611 +7.3%$197,330 +2.1%
    2016$2,432 $193,271 +0.7%
    2015$2,432 $191,928 +0.8%
    2014$2,432 +0.4%$190,405 +1.5%
    2013$2,422 +242125%$187,591 +1.7%
    2012$1 $184,455 -2.8%
    2011$1 $189,741 -1.8%
    2010-- $193,144 -10.9%
    2009$3,441 -13.5%$216,834 -18.6%
    2008$3,979 -12.7%$266,408 -10.3%
    2007$4,556 -5.1%$296,973 +2.6%
    2006$4,799 +25.3%$289,365 +16.4%
    2005$3,830 +10.6%$248,641 +10.9%
    2004$3,462 +421.9%$224,232 +498%
    2003$663 +14.8%$37,500 +15.4%
    2002$578 +1.5%$32,500
    2001$569 +2.7%$32,500 +4.8%
    2000$554 $31,000

    Find assessor info on the county website

    Neighborhood: 34219

    Nearby schools

    GreatSchools rating
    Schools provided by the listing agent
    • Elementary: Blackburn Elementary
    • Middle: Buffalo Creek Middle
    • High: Parrish Community High

    Source: Stellar MLS. This data may not be complete. We recommend contacting the local school district to confirm school assignments for this home.

    Get a cash offer in 3 minutes
    Find out how much your home could sell for in as little as 3 minutes with a no-obligation cash offer.
    Estimated market value
    $543,400
    Get a cash offer in 3 minutes
    Find out how much your home could sell for in as little as 3 minutes with a no-obligation cash offer.
    Estimated market value
    $543,400