Skip main navigation
Off market
  • $394,200

    2908 8th Ave N, Great Falls, MT 59401

    4beds
    2,300sqft
    SingleFamily
    Built in 1955
    7,492 Square Feet Lot
    $394,200 Zestimate®
    $171/sqft
    $2,574 Estimated rent

    Home value

    $394,200

    $374,000 - $418,000

    $2,574/mo

    Zestimate® history
    Loading
    Loading...

    Owner options

    List your home for rent

    $2,574/mo

    Rent Zestimate®

    Find your next renter with Zillow Rental Manager. Plus, with online applications, you can quickly screen prospective tenants – for free.

    Learn more

    $2,574/mo

    Rent Zestimate®

    Refinance and save

    $2,433/mo

    Est. payment

    Refinancing to a lower rate could help reduce your monthly payments and save thousands over the life of the loan.

    See today's rates

    $2,433/mo

    Est. payment

    Explore your selling options

    Work with a Zillow partner agent

    Leverage their expertise and Zillow's premium Showcase listings to get your home seen by more buyers.

    Get started

    List with your own agent

    Get your home in front of millions of buyers by listing it on Zillow.

    Learn how to do it

    Sell it yourself

    Take full control of how buyers see your home on Zillow by listing For Sale by Owner (FSBO).

    List your home

    What's special

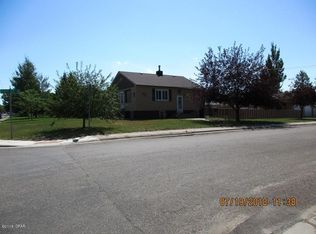
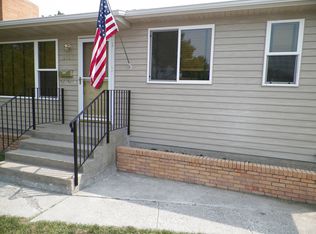
    Beautiful home, completely remodeled. 1300 sq ft on main floor with a 1000 sq ft finished basement. Main level boasts newly refinished hardwood floors throughout and large vaulted ceilings. Living room addition has plenty of windows for natural light and a large pellet stove. Spacious kitchen has knotty maple cabinets, granite countertops and a double convection oven capable of cooking two turkeys at once. With the open concept connecting the large dining room, it’s perfect for entertaining and large family gatherings! There is a half-bath next to the kitchen. The very large master bedroom also has vaulted ceilings and a large walk-in closet. The stunning master bathroom boasts a large walk-in tiled shower with a deluxe water system. The large sink cabinet, over toilet storage cabinet, and matching his and hers medicine cabinets are custom built with cherry and walnut. Complimenting the custom cabinets is a beautiful live-edge walnut countertop with a glass vessel sink. The basement consists of three bedrooms, a newly remodeled bathroom with a jetted tub and tiled surround. The laundry room is large and very well lit, no dark corners to lose socks in. All utilities are fully enclosed and accessible with bifold doors. The fully fenced back yard has a large concrete patio, perfect for barbecuing. All lawns and the front landscape areas are taken care of by a sprinkler system. The heated garage is on its own 100A breaker and is 220V capable for any workshop needs. The garage attic is accessed by a drop down attic ladder and is sheeted with plywood and lit for tons of extra storage. The large space next to the garage previously stored a 39’ 5th wheel so there’s plenty of room to park your toys! This home is a must see, one of a kind! Will work with buyer agent, and will pay 2% commission.

    This property is off market, which means it's not currently listed for sale or rent on Zillow. This may be different from what's available on other websites or public sources.
    Facts & features

    Interior

    Bedrooms & bathrooms
    • Bedrooms: 4
    • Bathrooms: 3
    • Full bathrooms: 2
    • 1/2 bathrooms: 1
    Heating
    • Forced air, Stove, Gas, Wood / Pellet
    Cooling
    • Central
    Appliances
    • Included: Dishwasher, Garbage disposal, Microwave, Range / Oven
    Features
    • Flooring: Carpet, Hardwood, Laminate
    • Basement: Finished
    • Has fireplace: Yes
    Interior area
    • Total interior livable area: 2,300 sqft

    Property

    Parking
    • Total spaces: 5
    • Parking features: Garage - Detached
    Features
    • Exterior features: Composition
    Lot
    • Size: 7,492 Square Feet
    Details
    • Parcel number: 02301605322120000

    Construction

    Type & style
    • Home type: SingleFamily
    Materials
    • Frame
    • Foundation: Concrete
    • Roof: Asphalt
    Condition
    • Year built: 1955

    Community & HOA

    Location
    • Region: Great Falls

    Financial & listing details

    • Price per square foot: $171/sqft
    • Tax assessed value: $355,000
    • Annual tax amount: $2,125

    Price history

    DateEventPrice
    3/24/2021Listing removed--
    Source: Owner Report a problem
    7/27/2020Listing removed$249,000$108/sqft
    Source: Owner Report a problem
    6/7/2020Price change$249,000-3.9%$108/sqft
    Source: Owner Report a problem
    6/3/2020Price change$259,000-3.7%$113/sqft
    Source: Owner Report a problem
    5/22/2020Listed for sale$269,000$117/sqft
    Source: Owner Report a problem

    Public tax history

    YearProperty taxesTax assessment
    2025$2,125 -15.7%$355,000 +31.2%
    2024$2,519 -1.8%$270,500
    2023$2,564 +13.9%$270,500 +22.7%
    2022$2,252 -3.4%$220,500
    2021$2,332 +28.9%$220,500 +28.9%
    2020$1,809 +4.3%$171,100
    2019$1,734 -9.3%$171,100 +2.3%
    2018$1,913 +5.8%$167,300
    2017$1,808 -46.8%$167,300 +0.4%
    2016$3,395 +112%$166,700
    2015$1,602 -2.3%$166,700 +100.2%
    2014$1,641 +16.5%$83,263 +2.1%
    2013$1,408 +3.3%$81,579 +2.4%
    2012$1,363 $79,681
    2011-- --
    2010-- --
    2009-- --
    2008-- $112,700 +28.8%
    2007-- $87,530 +10.8%
    2006-- $78,990 -16.5%
    2005-- $94,600
    2004-- $94,600
    2003-- $94,600 +14.3%
    2002-- $82,800 -0.6%
    2000-- $83,300
    Find assessor info on the county website

    Neighborhood: 59401

    Nearby schools

    GreatSchools rating
    Get pre-qualified for a loan
    At Zillow Home Loans, we can pre-qualify you in as little as 5 minutes with no impact to your credit score.

    An equal housing lender. NMLS #10287.

    Sell for more on Zillow
    Get a Zillow Showcase℠ listing at no additional cost and you could sell for .
    $394,200
    2% more
    +$7,884
    With Zillow Showcase(estimated)
    $402,084
