Skip main navigation
Sold for $460,000
  • $460,000

    2908 98th Ave E, Parrish, FL 34219

    3beds
    1,465sqft
    Single Family Residence
    Built in 1988
    1.02 Acres Lot
    $433,500 Zestimate®
    $314/sqft
    $2,295 Estimated rent

    Home value

    $433,500

    $394,000 - $477,000

    $2,295/mo

    Zestimate® history
    Loading
    Loading...

    Owner options

    List your home for rent

    $2,295/mo

    Rent Zestimate®

    Find your next renter with Zillow Rental Manager. Plus, with online applications, you can quickly screen prospective tenants – for free.

    Learn more

    $2,295/mo

    Rent Zestimate®

    Refinance and save

    $3,062/mo

    Est. payment

    Refinancing to a lower rate could help reduce your monthly payments and save thousands over the life of the loan.

    See today's rates

    $3,062/mo

    Est. payment

    Explore your selling options

    Work with a Zillow partner agent

    Leverage their expertise and Zillow's premium Showcase listings to get your home seen by more buyers.

    Get started

    List with your own agent

    Get your home in front of millions of buyers by listing it on Zillow.

    Learn how to do it

    Sell it yourself

    Take full control of how buyers see your home on Zillow by listing For Sale by Owner (FSBO).

    List your home

    What's special

    Open layoutCozy firepitPlenty of open spaceFully fenced backyard
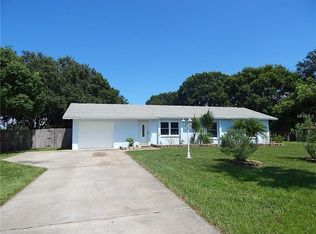
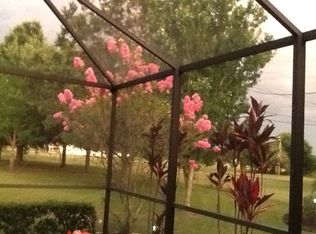
    Welcome to this beautiful 3-bedroom, 2-bathroom home, featuring 2,316 sqft of living space on a 1.02-acre lot. Located in the heart of Parrish, Florida, this property offers the perfect blend of privacy and convenience. Step inside to discover an open layout, perfect for family living and entertaining. The home features a 2-car garage and no HOA, giving you the freedom to truly make it your own. Outside, the fully fenced backyard is a private oasis, complete with a cozy firepit, a shed, trees, and plenty of open space. Whether you're hosting a barbecue or relaxing under the stars, this yard is ready for all your outdoor adventures. With ample room for your RV, boat, or other toys, this property is perfect for those seeking space and versatility. Conveniently located just minutes from I-75, shopping, outlet malls, schools, and the Fort Hamer Boat Ramp, you'll have everything you need within easy reach. Don’t miss this rare opportunity to own a slice of paradise with endless potential! Schedule your showing today!

    Zillow last checked:

    Listing updated:

    Listing Provided by:

    Naomi Rapp-Howell 941-256-4532,

    EXIT KING REALTY 941-497-6060

    Bought with:

    Maria Vivas Sosa, 3612066

    WRA BUSINESS & REAL ESTATE

    Source: Stellar MLS,MLS#: A4630913MLS LogoOriginating MLS: Venice

    Facts & features

    Interior

    Bedrooms & bathrooms
    • Bedrooms: 3
    • Bathrooms: 2
    • Full bathrooms: 2
    Primary bedroom
    • Features: Ceiling Fan(s), No Closet
    • Level: First
    • Dimensions: 14x13
    Bedroom 2
    • Features: Ceiling Fan(s), Built-in Closet
    • Level: First
    • Dimensions: 11x12
    Bedroom 3
    • Features: Ceiling Fan(s), Built-in Closet
    • Level: First
    • Dimensions: 10x13
    Primary bathroom
    • Features: En Suite Bathroom, Multiple Shower Heads, Rain Shower Head, Walk-In Closet(s)
    • Level: First
    • Dimensions: 6x13
    Bathroom 1
    • Features: Shower No Tub, Window/Skylight in Bath
    • Level: First
    • Dimensions: 5x9
    Balcony porch lanai
    • Level: First
    • Dimensions: 12x23
    Dining room
    • Features: Ceiling Fan(s)
    • Level: First
    • Dimensions: 9x10
    Kitchen
    • Features: Stone Counters
    • Level: First
    • Dimensions: 13x14
    Living room
    • Features: Ceiling Fan(s)
    • Level: First
    • Dimensions: 16x18
    Heating
    • Central
    Cooling
    • Central Air
    Appliances
    • Included: Dishwasher, Dryer, Electric Water Heater, Exhaust Fan, Microwave, Range, Refrigerator, Washer
    • Laundry: Electric Dryer Hookup, Inside, Laundry Closet, Washer Hookup
    Features
    • Ceiling Fan(s), Eating Space In Kitchen, Kitchen/Family Room Combo, Living Room/Dining Room Combo, Solid Surface Counters, Solid Wood Cabinets, Thermostat
    • Flooring: Ceramic Tile, Porcelain Tile, Vinyl
    • Doors: Sliding Doors
    • Has fireplace: No
    Interior area
    • Total structure area: 2,316
    • Total interior livable area: 1,465 sqft

    Property

    Parking
    • Total spaces: 2
    • Parking features: Boat, Covered, Driveway, Garage Door Opener, Garage Faces Side, Ground Level, Guest, Off Street, Oversized
    • Garage spaces: 2
    • Has uncovered spaces: Yes
    Features
    • Levels: One
    • Stories: 1
    • Patio & porch: Covered, Rear Porch, Screened
    • Exterior features: Lighting, Private Mailbox, Rain Gutters, Storage
    • Fencing: Chain Link,Fenced
    Lot
    • Size: 1.02 Acres
    • Features: In County, Oversized Lot
    • Residential vegetation: Trees/Landscaped
    Details
    • Additional structures: Shed(s)
    • Parcel number: 859322059
    • Zoning: RSF2
    • Special conditions: None

    Construction

    Type & style
    • Home type: SingleFamily
    • Architectural style: Florida
    • Property subtype: Single Family Residence
    Materials
    • Block
    • Foundation: Stem Wall
    • Roof: Shingle
    Condition
    • New construction: No
    • Year built: 1988

    Utilities & green energy

    • Sewer: Septic Tank
    • Water: Public, Well
    • Utilities for property: BB/HS Internet Available, Cable Connected, Electricity Connected, Street Lights, Water Connected

    Community & neighborhood

    Location
    • Region: Parrish
    • Subdivision: ELLENTON ACRES UNIT TWO

    HOA & financial

    HOA
    • Has HOA: No
    Other fees
    • Pet fee: $0 monthly
    Other financial information
    • Total actual rent: 0

    Other

    Other facts
    • Listing terms: Cash,Conventional,FHA,VA Loan
    • Ownership: Fee Simple
    • Road surface type: Paved, Asphalt

    Price history

    DateEventPrice
    1/23/2025Sold$460,000-5.2%$314/sqft
    Source: Stellar MLS #A4630913 Report a problem
    12/12/2024Pending sale$485,000$331/sqft
    Source: Stellar MLS #A4630913 Report a problem
    12/2/2024Listed for sale$485,000+18.6%$331/sqft
    Source: Stellar MLS #A4630913 Report a problem
    7/17/2024Listing removed$409,000+2.3%$279/sqft
    Source: Stellar MLS #A4502555 Report a problem
    7/19/2021Sold$400,000-2.2%$273/sqft
    Source: Public Record Report a problem
    6/17/2021Pending sale$409,000$279/sqft
    Source: Stellar MLS #A4502555 Report a problem
    6/13/2021Price change$409,000-2.6%$279/sqft
    Source: Stellar MLS #A4502555 Report a problem
    6/5/2021Listed for sale$420,000+54.4%$287/sqft
    Source: Stellar MLS #A4502555 Report a problem
    7/12/2018Sold$272,000-0.9%$186/sqft
    Source: Public Record Report a problem
    5/22/2018Pending sale$274,600$187/sqft
    Source: Michael Saunders & Company - Licensed Real Estate Broker #A4403851 Report a problem
    5/22/2018Listed for sale$274,600+785.8%$187/sqft
    Source: Michael Saunders & Company - Licensed Real Estate Broker #A4403851 Report a problem
    12/27/1996Sold$31,000$21/sqft
    Source: Public Record Report a problem

    Public tax history

    YearProperty taxesTax assessment
    2025$4,513 +6.5%$345,679 +2.9%
    2024$4,239 +1.3%$335,937 +3%
    2023$4,186 +2.7%$326,152 +3%
    2022$4,076 +45%$316,652 +45%
    2021$2,812 +0.8%$218,341 +0.8%
    2020$2,789 +1.1%$216,574 +1.8%
    2019$2,758 $212,847 +100.4%
    2018$2,758 +129.3%$106,203 +2.1%
    2017$1,203 +10%$104,019 +2.1%
    2016$1,094 $101,880 +0.7%
    2015$1,094 $101,172 +0.8%
    2014$1,094 +0.9%$100,369 +1.5%
    2013$1,084 +108324%$98,886 +1.7%
    2012$1 $97,233 -6.6%
    2011$1 $104,056 -14.2%
    2010-- $121,317 +2.7%
    2009$1,369 -5.8%$118,128 +0.1%
    2008$1,454 +5.8%$118,010 +3%
    2007$1,374 -4.5%$114,573 +2.5%
    2006$1,439 +0.6%$111,779 +3%
    2005$1,430 +2.4%$108,523 +3%
    2004$1,396 +0.7%$105,362 +1.9%
    2003$1,387 +2.7%$103,397 +2.4%
    2002$1,350 +3.6%$100,974 +1.6%
    2001$1,303 +2%$99,384 +3%
    2000$1,278 $96,489

    Find assessor info on the county website

    Neighborhood: 34219

    Nearby schools

    GreatSchools rating
    Schools provided by the listing agent
    • Elementary: Blackburn Elementary
    • Middle: Buffalo Creek Middle
    • High: Parrish Community High

    Source: Stellar MLS. This data may not be complete. We recommend contacting the local school district to confirm school assignments for this home.

    Get a cash offer in 3 minutes
    Find out how much your home could sell for in as little as 3 minutes with a no-obligation cash offer.
    Estimated market value
    $433,500
    Get a cash offer in 3 minutes
    Find out how much your home could sell for in as little as 3 minutes with a no-obligation cash offer.
    Estimated market value
    $433,500