Discover unparalleled luxury living in this multigenerational executive home! Completely reconfigured and meticulously updated at over 4,000 sq ft. The comprehensive renovation of this exceptional residence is finished to the highest standards with no detail overlooked. The home seamlessly blends indoor and outdoor living, featuring four spacious bedrooms and five designer bathrooms with premium fixtures and finishes. The versatile 4th bedroom also makes a great nursery or office. Step outside to your private resort-style paradise, where a stunning pool, relaxing jacuzzi, custom oversized dual sided fireplace and fully-equipped outdoor kitchen create the ultimate entertainment space. The serene greenbelt adds a peaceful backdrop for this secluded oasis, complete with luxury turf for a low-maintenance lifestyle. Perfect for anyone seeking togetherness while maintaining privacy. The home's unique and versatile layout accommodates multiple generations under one roof with separate living areas. The thoughtfully reimagined home ensures modern living spaces that flow naturally while maintaining distinct private zones.
Sold
Price Unknown
2908 Ballater Ct, The Colony, TX 75056
4beds
4,049sqft
Single Family Residence
Built in 2015
9,278 Square Feet Lot
$1,139,200 Zestimate®
$--/sqft
$6,249 Estimated rent
Home value
$1,139,200
$1.08M - $1.21M
$6,249/mo
Zestimate® history
Owner options
List your home for rent
$6,249/mo
Rent Zestimate®
Find your next renter with Zillow Rental Manager. Plus, with online applications, you can quickly screen prospective tenants – for free.
$6,249/mo
Rent Zestimate®
Refinance and save
$726/mo
Est. payment
Refinancing to a lower rate could help reduce your monthly payments and save thousands over the life of the loan.
$726/mo
Est. payment
Explore your selling options
Work with a Zillow partner agent
Leverage their expertise and Zillow's premium Showcase listings to get your home seen by more buyers.
Get startedList with your own agent
Get your home in front of millions of buyers by listing it on Zillow.
Learn how to do itSell it yourself
Take full control of how buyers see your home on Zillow by listing For Sale by Owner (FSBO).
List your homeWhat's special
Stunning poolFully-equipped outdoor kitchenFour spacious bedroomsPrivate resort-style paradiseRelaxing jacuzzi
Zillow last checked:
Listing updated:
Listed by:
Melissa Newman 0721576 757-470-8221,
Orchard Brokerage 844-819-1373
Bought with:
Angelia Ekholm
Agency Dallas Park Cities, LLC
Source: NTREIS,MLS#: 20907336
Facts & features
Interior
Bedrooms & bathrooms
- Bedrooms: 4
- Bathrooms: 5
- Full bathrooms: 3
- 1/2 bathrooms: 2
Primary bedroom
- Features: Ceiling Fan(s)
- Level: First
- Dimensions: 18 x 20
Primary bedroom
- Features: Breakfast Bar, Built-in Features, Ceiling Fan(s), Closet, Granite Counters, Sitting Area in Primary, Walk-In Closet(s)
- Level: First
- Dimensions: 16 x 21
Bedroom
- Level: First
- Dimensions: 12 x 12
Bedroom
- Features: Ceiling Fan(s), En Suite Bathroom
- Level: Second
- Dimensions: 16 x 12
Breakfast room nook
- Level: First
- Dimensions: 14 x 7
Dining room
- Level: First
- Dimensions: 15 x 7
Game room
- Level: Second
- Dimensions: 21 x 16
Half bath
- Level: First
- Dimensions: 5 x 5
Half bath
- Level: Second
- Dimensions: 5 x 5
Kitchen
- Features: Breakfast Bar, Built-in Features, Eat-in Kitchen, Kitchen Island, Pantry, Stone Counters
- Level: First
- Dimensions: 14 x 17
Laundry
- Features: Built-in Features, Linen Closet
- Level: First
- Dimensions: 12 x 5
Living room
- Features: Built-in Features, Ceiling Fan(s), Fireplace
- Level: First
- Dimensions: 14 x 18
Media room
- Features: Ceiling Fan(s)
- Level: Second
- Dimensions: 16 x 16
Office
- Features: Built-in Features
- Level: Second
- Dimensions: 10 x 6
Storage room
- Level: First
- Dimensions: 3 x 12
Heating
- Central
Cooling
- Central Air
Appliances
- Included: Dishwasher, Gas Range, Microwave, Water Softener, Water Purifier
- Laundry: Common Area, Electric Dryer Hookup, Laundry in Utility Room
Features
- Wet Bar, Decorative/Designer Lighting Fixtures, Double Vanity, Eat-in Kitchen, Granite Counters, High Speed Internet, In-Law Floorplan, Kitchen Island, Pantry, Cable TV, Walk-In Closet(s)
- Flooring: Carpet, Hardwood
- Windows: Window Coverings
- Has basement: No
- Number of fireplaces: 1
- Fireplace features: Living Room
Interior area
- Total interior livable area: 4,049 sqft
Property
Parking
- Total spaces: 3
- Parking features: Garage Faces Front, Garage
- Attached garage spaces: 3
Features
- Levels: Two
- Stories: 2
- Patio & porch: Patio, Covered
- Exterior features: Outdoor Grill, Private Yard
- Has private pool: Yes
- Pool features: Gunite, Heated, In Ground, Outdoor Pool, Other, Pool, Private, Pool/Spa Combo, Waterfall, Water Feature, Community
- Fencing: Back Yard,Fenced,Wood,Wrought Iron
Lot
- Size: 9,278 Square Feet
- Features: Back Yard, Cul-De-Sac, Interior Lot, Lawn, Landscaped
- Residential vegetation: Grassed
Details
- Parcel number: R653965
- Other equipment: Home Theater
Construction
Type & style
- Home type: SingleFamily
- Architectural style: Traditional,Detached
- Property subtype: Single Family Residence
Materials
- Brick
- Foundation: Slab
- Roof: Composition
Condition
- Year built: 2015
Utilities & green energy
- Sewer: Public Sewer
- Water: Public
- Utilities for property: Electricity Available, Phone Available, Sewer Available, Water Available, Cable Available
Community & HOA
Community
- Features: Curbs, Golf, Lake, Other, Playground, Park, Pickleball, Pool, Restaurant, Sidewalks, Trails/Paths
- Security: Prewired
- Subdivision: Tullamore Meadows At Tribute P
HOA
- Has HOA: Yes
- Services included: Association Management
- HOA fee: $726 semi-annually
- HOA name: CMA Management
- HOA phone: 972-943-2800
Location
- Region: The Colony
Financial & listing details
- Tax assessed value: $1,008,000
- Annual tax amount: $18,000
- Date on market: 2/22/2026
- Cumulative days on market: 179 days
- Listing terms: Cash,Conventional,FHA,VA Loan
- Exclusions: TV's, Refrigerator, Water Filtration System
- Electric utility on property: Yes
Price history
| Date | Event | Price |
|---|---|---|
| 4/6/2026 | Sold | -- |
Source: NTREIS #20907336 Report a problem | ||
| 3/3/2026 | Pending sale | $1,198,000$296/sqft |
Source: NTREIS #20907336 Report a problem | ||
| 2/22/2026 | Contingent | $1,198,000$296/sqft |
Source: NTREIS #20907336 Report a problem | ||
| 2/22/2026 | Listed for sale | $1,198,000$296/sqft |
Source: NTREIS #20907336 Report a problem | ||
| 11/7/2025 | Listing removed | $1,198,000$296/sqft |
Source: NTREIS #20907336 Report a problem | ||
| 10/10/2025 | Listed for sale | $1,198,000-3.4%$296/sqft |
Source: NTREIS #20907336 Report a problem | ||
| 10/1/2025 | Listing removed | $1,240,000$306/sqft |
Source: NTREIS #20907336 Report a problem | ||
| 9/8/2025 | Contingent | $1,240,000$306/sqft |
Source: NTREIS #20907336 Report a problem | ||
| 8/26/2025 | Pending sale | $1,240,000$306/sqft |
Source: NTREIS #20907336 Report a problem | ||
| 8/18/2025 | Contingent | $1,240,000$306/sqft |
Source: NTREIS #20907336 Report a problem | ||
| 5/1/2025 | Listed for sale | $1,240,000+101.6%$306/sqft |
Source: NTREIS #20907336 Report a problem | ||
| 11/30/2020 | Listing removed | $615,000$152/sqft |
Source: Fathom Realty, LLC #14457708 Report a problem | ||
| 11/3/2020 | Pending sale | $615,000$152/sqft |
Source: Fathom Realty, LLC #14457708 Report a problem | ||
| 10/22/2020 | Listed for sale | $615,000$152/sqft |
Source: Fathom Realty, LLC #14457708 Report a problem | ||
Public tax history
| Year | Property taxes | Tax assessment |
|---|---|---|
| 2025 | $17,682 +7% | $966,776 +10% |
| 2024 | $16,532 +9.4% | $878,887 +10% |
| 2023 | $15,117 -3.7% | $798,988 +11.6% |
| 2022 | $15,702 +10.4% | $715,740 +6.4% |
| 2021 | $14,227 +3% | $672,536 +12.5% |
| 2020 | $13,808 -3.7% | $598,044 -1.5% |
| 2019 | $14,337 -5.5% | $607,433 +1.2% |
| 2018 | $15,168 +13.2% | $600,000 +7% |
| 2017 | $13,397 | $560,605 +2.8% |
| 2016 | $13,397 | $545,489 +716.6% |
| 2015 | -- | $66,804 |
Find assessor info on the county website
Neighborhood: Tribute
Nearby homes
- $813,9003 bd2 ba2.9k sqft2912 Ballater Ct, The Colony, TX 75056Off Market
- $993,3004 bd4 ba3.5k sqft2904 Ballater Ct, The Colony, TX 75056Off Market
- $995,4004 bd4 ba4.2k sqft2916 Ballater Ct, The Colony, TX 75056Off Market
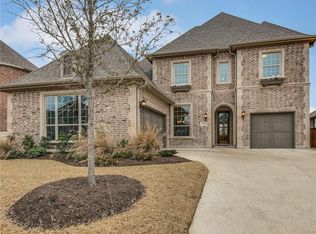
- $828,0004 bd3 ba3.2k sqft2920 Ballater Ct, The Colony, TX 75056Off Market
- $1,282,2005 bd6 ba4.2k sqft2900 Ballater Ct, The Colony, TX 75056Off Market
- $942,3003 bd2 ba2.9k sqft2909 Ballater Ct, The Colony, TX 75056Off Market
- $--3 bd3 ba2.5k sqft2913 Ballater Ct, The Colony, TX 75056Sold
- $1,026,2004 bd5 ba4.1k sqft2905 Ballater Ct, The Colony, TX 75056Off Market
Nearby schools
GreatSchools rating
- 8/10Prestwick ElementaryGrades: K-5Distance: 0.6 mi
- 6/10Lowell H Strike MiddleGrades: 6-8Distance: 1.3 mi
- 5/10Little Elm High SchoolGrades: 9-12Distance: 5.2 mi
Schools provided by the listing agent
- Elementary: Prestwick
- Middle: Lowell Strike
- High: Little Elm
- District: Little Elm ISD
Source: NTREIS. This data may not be complete. We recommend contacting the local school district to confirm school assignments for this home.
Get a cash offer in 3 minutes
Find out how much your home could sell for in as little as 3 minutes with a no-obligation cash offer.
Estimated market value
$1,139,200
Get a cash offer in 3 minutes
Find out how much your home could sell for in as little as 3 minutes with a no-obligation cash offer.
Estimated market value
$1,139,200
- Texas
- Denton County
- The Colony
- 75056
- Tribute
- 2908 Ballater Ct
Nearby cities
Nearby neighborhoods
Nearby zip codes
Other The Colony Topics
