Skip main navigation
Sold for $375,000
  • $375,000

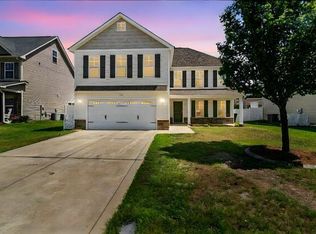
    2908 Blackwater Ct, Fayetteville, NC 28306

    4beds
    2,670sqft
    Single Family Residence
    Built in 2013
    -- sqft lot
    $383,000 Zestimate®
    $140/sqft
    $2,485 Estimated rent

    Home value

    $383,000

    $364,000 - $402,000

    $2,485/mo

    Zestimate® history
    Loading
    Loading...

    Owner options

    List your home for rent

    $2,485/mo

    Rent Zestimate®

    Find your next renter with Zillow Rental Manager. Plus, with online applications, you can quickly screen prospective tenants – for free.

    Learn more

    $2,485/mo

    Rent Zestimate®

    Refinance and save

    $2,460/mo

    Est. payment

    Refinancing to a lower rate could help reduce your monthly payments and save thousands over the life of the loan.

    See today's rates

    $2,460/mo

    Est. payment

    Explore your selling options

    Work with a Zillow partner agent

    Leverage their expertise and Zillow's premium Showcase listings to get your home seen by more buyers.

    Get started

    List with your own agent

    Get your home in front of millions of buyers by listing it on Zillow.

    Learn how to do it

    Sell it yourself

    Take full control of how buyers see your home on Zillow by listing For Sale by Owner (FSBO).

    List your home

    What's special

    Bonus roomPrivate patioTrey ceilingsSpare bedroomsSeparate showerOpen kitchenScreened - in porch
    This stunning home, located in the sought-after Jack Britt school district, is move-in ready and offers 4 bedrooms + a bonus room. The open kitchen, which overlooks the breakfast nook and living room, features ample granite countertop and cabinet space, making it a must-have for any homeowner. The second floor boasts three spacious bedrooms, including the owner's suite. Each spare bedrooms is equipped with a walk-in closet and access to a Jack-n-Jill bathroom - ideal for children sharing. The spacious owner's suite boasts trey ceilings and a luxurious en-suite bathroom complete with dual vanities, a garden tub, a separate shower. Roomy walk-in closet next to the bath. On the third floor, you'll find a fourth bedroom with a full bath, along with a generously sized bonus room. The well-designed layout is complemented by an inviting screened-in porch and a private patio, perfect for outdoor entertaining. Additionally, the fenced backyard provides a safe space for children and pets alike.

    Zillow last checked:

    Listing updated:

    Listed by:

    IRENA PRICE,

    COLDWELL BANKER ADVANTAGE - FAYETTEVILLE

    Bought with:

    JOHN DOWDY, .

    BHHS ALL AMERICAN HOMES #1

    Source: LPRMLS,MLS#: 720785MLS LogoOriginating MLS: Longleaf Pine Realtors

    Facts & features

    Interior

    Bedrooms & bathrooms
    • Bedrooms: 4
    • Bathrooms: 4
    • Full bathrooms: 3
    • 1/2 bathrooms: 1
    Heating
    • Heat Pump
    Cooling
    • Has cooling: Yes
    Appliances
    • Included: Dishwasher, Microwave, Range, Refrigerator
    • Laundry: Washer Hookup, Dryer Hookup, Upper Level
    Features
    • Tray Ceiling(s), Ceiling Fan(s), Separate/Formal Dining Room, Double Vanity, Entrance Foyer, Eat-in Kitchen, Granite Counters, Garden Tub/Roman Tub, Kitchen Exhaust Fan, Separate Shower, Walk-In Closet(s), Window Treatments
    • Flooring: Carpet, Laminate, Luxury Vinyl, Luxury VinylPlank
    • Windows: Blinds
    • Number of fireplaces: 1
    • Fireplace features: Electric
    Interior area
    • Total interior livable area: 2,670 sqft

    Property

    Parking
    • Total spaces: 2
    • Parking features: Attached, Garage
    • Attached garage spaces: 2
    Features
    • Levels: Three Or More
    • Stories: 3
    • Patio & porch: Front Porch, Patio, Porch, Screened
    • Exterior features: Fence, Porch, Patio
    • Fencing: Privacy,Yard Fenced
    Lot
    • Features: < 1/4 Acre, Cleared, Interior Lot
    • Topography: Cleared
    Details
    • Parcel number: 0405051850
    • Special conditions: Standard

    Construction

    Type & style
    • Home type: SingleFamily
    • Architectural style: Three Story
    • Property subtype: Single Family Residence
    Materials
    • Stone, Vinyl Siding
    • Foundation: Slab
    Condition
    • Good Condition
    • New construction: No
    • Year built: 2013

    Utilities & green energy

    • Sewer: Public Sewer
    • Water: Public

    Community & HOA

    Community
    • Features: Curbs, Gutter(s)
    • Security: Security System, Smoke Detector(s)
    • Subdivision: Summer Grove
    HOA
    • Has HOA: Yes
    • HOA fee: $150 annually
    • HOA name: Southeastern Hoa Management LLC
    Location
    • Region: Fayetteville

    Financial & listing details

    • Price per square foot: $140/sqft
    • Tax assessed value: $389,500
    • Annual tax amount: $4,183
    • Date on market: 3/5/2024
    • Cumulative days on market: 5 days
    • Listing terms: New Loan
    • Inclusions: Kitchen refrigerator, 1 garage opener, TV bracket in living room, 2 playsets
    • Exclusions: See document in transaction desk
    • Ownership: More than a year
    • Road surface type: Paved

    Price history

    DateEventPrice
    4/10/2024Sold$375,000+1.4%$140/sqft
    Source: LPRMLS #720785 Report a problem
    3/11/2024Pending sale$370,000$139/sqft
    Source: LPRMLS #720785 Report a problem
    3/5/2024Listed for sale$370,000+32.1%$139/sqft
    Source: LPRMLS #720785 Report a problem
    5/5/2021Sold$280,000+12.5%$105/sqft
    Source: Public Record Report a problem
    1/11/2019Sold$248,900$93/sqft
    Source: LPRMLS #552235 Report a problem
    12/14/2018Pending sale$248,900$93/sqft
    Source: FATHOM REALTY NC LLC. #552235 Report a problem
    12/12/2018Price change$248,9000%$93/sqft
    Source: FATHOM REALTY NC LLC. #552235 Report a problem
    11/19/2018Listed for sale$249,000+6.1%$93/sqft
    Source: FATHOM REALTY NC LLC. #552235 Report a problem
    6/12/2015Sold$234,700$88/sqft
    Source: Agent Provided Report a problem
    3/26/2015Pending sale$234,700$88/sqft
    Source: Coldwell Banker Advantage #441487 Report a problem
    3/10/2015Listed for sale$234,700+2%$88/sqft
    Source: Coldwell Banker Advantage #441487 Report a problem
    7/8/2013Sold$230,000$86/sqft
    Source: Public Record Report a problem

    Public tax history

    YearProperty taxesTax assessment
    2025$4,183 +12.2%$389,500 +65.7%
    2024$3,730 +4.3%$235,100
    2023$3,577 +5%$235,100
    2022$3,406 $235,100
    2021$3,406 $235,100 -2.6%
    2020-- $241,298 +0.5%
    2019$3,436 $240,100
    2018$3,436 $240,100
    2017$3,436 +14.8%$240,100 +4.2%
    2016$2,993 +1.1%$230,400
    2015$2,962 +0.2%$230,400
    2014$2,955 +723.5%$230,400 +668%
    2013$359 $30,000
    2012$359 $30,000
    2011$359 $30,000
    2010-- $30,000
    Find assessor info on the county website

    Neighborhood: Summer Grove

    Nearby schools

    GreatSchools rating
    Schools provided by the listing agent
    • Elementary: Melvin Honeycutt Elementary
    • Middle: John Griffin Middle School
    • High: Jack Britt Senior High

    Source: LPRMLS. This data may not be complete. We recommend contacting the local school district to confirm school assignments for this home.

    Get a cash offer in 3 minutes
    Find out how much your home could sell for in as little as 3 minutes with a no-obligation cash offer.
    Estimated market value
    $383,000
    Get a cash offer in 3 minutes
    Find out how much your home could sell for in as little as 3 minutes with a no-obligation cash offer.
    Estimated market value
    $383,000