Spectacular home on one of the most desirable lots backed up to woods. Two Primary Bedrooms, one on each floor! Incredible kitchen with custom soft close cabinets, stainless steel appliances and gas range! Quartz countertops and bar! Custom primary bathrooms with marble flooring, garden tub, and separate shower! First and second floor laundry rooms. Tray ceilings, luxury vinyl plank flooring, and recessed lighting. Large fenced backyard.
Under contract
$949,900
2908 Bluegrass Ln, Virginia Beach, VA 23453
5beds
3,117sqft
Single Family Residence
Built in 2022
10,193 Square Feet Lot
$947,100 Zestimate®
$305/sqft
$75/mo HOA
What's special
Large fenced backyardLuxury vinyl plank flooringRecessed lightingIncredible kitchenCustom soft close cabinetsGas rangeTray ceilings
- 68 days
- 211
- 7
Zillow last checked:
Listing updated:
Listed by:
Thomas Elliott,
BHHS RW Towne Realty 757-486-8800
Source: REIN Inc.,MLS#: 10640825
Facts & features
Interior
Bedrooms & bathrooms
- Bedrooms: 5
- Bathrooms: 4
- Full bathrooms: 3
- 1/2 bathrooms: 1
Rooms
- Room types: 1st Floor BR, Attic, Breakfast Area, PBR with Bath, Utility Room, 1st Floor Primary BR
Primary bedroom
- Level: First
Utility room
- Level: First
Heating
- Natural Gas, Programmable Thermostat, Zoned
Cooling
- Central Air, Zoned
Appliances
- Included: Dishwasher, Disposal, Microwave, Electric Range, Refrigerator, Tankless Water Heater, Gas Water Heater
- Laundry: Dryer Hookup, Washer Hookup
Features
- Bar, Primary Sink-Double, Walk-In Closet(s), Ceiling Fan(s), In-Law Floorplan, Pantry
- Flooring: Carpet, Laminate/LVP, Marble
- Windows: Window Treatments
- Attic: Walk-In
- Number of fireplaces: 1
- Fireplace features: Fireplace Gas-natural
Interior area
- Total interior livable area: 3,117 sqft
Video & virtual tour
Property
Parking
- Total spaces: 2
- Parking features: Garage Att 2 Car, 4 Space, Multi Car, Driveway
- Attached garage spaces: 2
- Has uncovered spaces: Yes
Accessibility
- Accessibility features: Main Floor Laundry
Features
- Levels: Two
- Stories: 2
- Patio & porch: Patio, Porch
- Pool features: None
- Fencing: Back Yard,Decorative,Fenced
- Has view: Yes
- View description: Trees/Woods
- Waterfront features: Not Waterfront
Lot
- Size: 10,193 Square Feet
- Features: Cul-De-Sac
Details
- Parcel number: 14944864550000
- Zoning: R10
- Other equipment: Attic Fan
Construction
Type & style
- Home type: SingleFamily
- Architectural style: Traditional
- Property subtype: Single Family Residence
Materials
- Fiber Cement
- Foundation: Slab
- Roof: Asphalt Shingle
Condition
- New construction: No
- Year built: 2022
Utilities & green energy
- Sewer: City/County
- Water: City/County
- Utilities for property: Cable Hookup
Community & HOA
Community
- Subdivision: Princess Anne Meadows
HOA
- Has HOA: Yes
- Amenities included: Playground
- HOA fee: $75 monthly
Location
- Region: Virginia Beach
Financial & listing details
- Price per square foot: $305/sqft
- Tax assessed value: $808,600
- Annual tax amount: $7,844
- Date on market: 6/26/2026
Estimated market value
$947,100
$900,000 - $994,000
$4,126/mo
Price history
Price history is unavailable.
Public tax history
| Year | Property taxes | Tax assessment |
|---|---|---|
| 2025 | $7,843 +0.1% | $808,600 +2.1% |
| 2024 | $7,837 +1% | $791,600 +1% |
| 2023 | $7,763 +26.9% | $784,100 +26.9% |
| 2022 | $6,118 +286.3% | $618,000 +286.3% |
| 2021 | $1,584 +12.6% | $160,000 +26% |
| 2020 | $1,407 | $127,000 |
| 2019 | -- | -- |
Find assessor info on the county website
Monthly payment
Est. payment
Payment breakdown
Explore the cost of this home by adjusting the details. Changes won't be saved.Climate risks
Neighborhood: Princess Anne
Nearby schools
Schools provided by the listing agent
- Elementary: Christopher Farms Elementary
- Middle: Landstown Middle
- High: Landstown
Source: REIN Inc.. This data may not be complete. We recommend contacting the local school district to confirm school assignments for this home.
- $866,6004 bd2 ba2.9k sqft2912 Bluegrass Ln, Virginia Beach, VA 23453Off Market

- $875,0005 bd3 ba3.4k sqft2921 Bluegrass Ln, Virginia Beach, VA 23453Sold
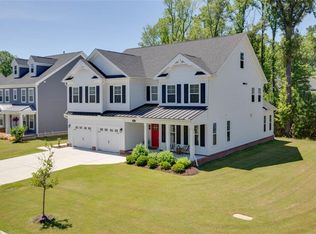
- $959,4005 bd3 ba3.4k sqft2905 Bluegrass Ln, Virginia Beach, VA 23453Off Market
- $925,0005 bd3 ba3.4k sqft2199 Allen Gimbert Way, Virginia Beach, VA 23453Sold
Similar homes
- $961,0004 bd3 ba3.4k sqft3408 Montgomery Pl, Virginia Beach, VA 23452For Sale
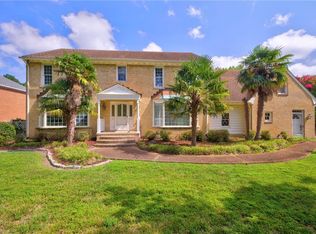 MLS ID #10650287, Neal Wilson. REIN Inc.
 - $964,9004 bd4 ba2.8k sqft2793 Atwoodtown Rd, Virginia Beach, VA 23456For Sale
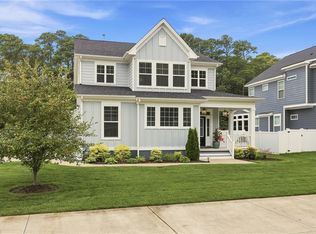 MLS ID #10646053, Jennifer Gartrell. REIN Inc.
 - $573,0004 bd3 ba2k sqft2581 Buyrn Cir, Virginia Beach, VA 23453For Sale
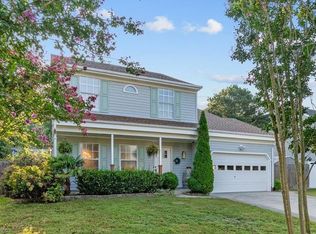 MLS ID #10650315, Heidi Oglesby. REIN Inc.
 - $949,9005 bd3 ba3.6k sqft1901 Terramar Ln, Virginia Beach, VA 23456For Sale
 MLS ID #10643589, Courtney Morrill. REIN Inc.
