This 2,439 SF, single-story home in McNeil Estates features 4 beds/2 baths, a large den/game room an amazing pool on a .21-acre lot.Remodeled in 2017, it blends modern updates with original character evident in the brick fireplace and paned windows. The front of the home features a beautiful paver driveway, stamped concrete walkway, double door entry, coach lighting and mature landscaping. The kitchen boasts Cambrian quartz countertops, high-end stainless steel appliances and the large single-basin sink is perfectly positioned beneath a window that overlooks the front yard. A peninsula provides additional storage and seating space, while the pantry offers ample storage. The bathrooms are tastefully updated with luxurious details. Step outside into the backyard, with a covered patio, stunning pool, firepit, and lush grass yard surrounded by mature landscaping it is perfect for entertaining, kids and pets. A double gated side area is perfect for storing toys.
Closed
$731,000
2908 Bryant Ave, Las Vegas, NV 89102
4beds
2,439sqft
Single Family Residence
Built in 1968
9,147 Square Feet Lot
$706,900 Zestimate®
$300/sqft
$3,139 Estimated rent
Home value
$706,900
$636,000 - $785,000
$3,139/mo
Zestimate® history
Owner options
List your home for rent
$3,139/mo
Rent Zestimate®
Find your next renter with Zillow Rental Manager. Plus, with online applications, you can quickly screen prospective tenants – for free.
$3,139/mo
Rent Zestimate®
Refinance and save
$4,310/mo
Est. payment
Refinancing to a lower rate could help reduce your monthly payments and save thousands over the life of the loan.
$4,310/mo
Est. payment
Explore your selling options
Work with a Zillow partner agent
Leverage their expertise and Zillow's premium Showcase listings to get your home seen by more buyers.
Get startedList with your own agent
Get your home in front of millions of buyers by listing it on Zillow.
Learn how to do itSell it yourself
Take full control of how buyers see your home on Zillow by listing For Sale by Owner (FSBO).
List your homeWhat's special
Stunning poolAmazing poolModern updatesOriginal characterCambrian quartz countertopsCovered patioMature landscaping
Zillow last checked:
Listing updated:
Listed by:
Wendy Alence S.0174033 (917)922-0971,
eXp Realty
Bought with:
Kristi Badolato, S.0069648
Huntington & Ellis, A Real Est
Source: LVR,MLS#: 2648072 Originating MLS: Greater Las Vegas Association of Realtors Inc
Originating MLS: Greater Las Vegas Association of Realtors IncFacts & features
Interior
Bedrooms & bathrooms
- Bedrooms: 4
- Bathrooms: 2
- Full bathrooms: 1
- 3/4 bathrooms: 1
Primary bedroom
- Description: Bedroom With Bath Downstairs,Ceiling Fan,Ceiling Light,Closet
- Dimensions: 15x12
Bedroom 2
- Description: Ceiling Fan,Ceiling Light,Closet,TV/ Cable
- Dimensions: 12x10
Bedroom 3
- Description: Ceiling Fan,Ceiling Light,Closet,Mirrored Door
- Dimensions: 11x12
Bedroom 4
- Description: Built In Shelves,Ceiling Light,Closet
- Dimensions: 11x12
Den
- Description: Ceiling Fan,Ceiling Light,Downstairs
- Dimensions: 16x19
Dining room
- Description: Dining Area,Living Room/Dining Combo
- Dimensions: 13x16
Kitchen
- Description: Breakfast Bar/Counter,Custom Cabinets,Lighting Recessed,Luxury Vinyl Plank,Pantry,Quartz Countertops,Solid Surface Countertops,Stainless Steel Appliances
- Dimensions: 16x11
Living room
- Description: Surround Sound
- Dimensions: 21x30
Heating
- Central, Electric
Cooling
- Central Air, Electric
Appliances
- Included: Built-In Electric Oven, Dryer, Electric Cooktop, Electric Range, Disposal, Microwave, Refrigerator, Water Softener Owned, Washer
- Laundry: Electric Dryer Hookup, Main Level
Features
- Bedroom on Main Level, Ceiling Fan(s), Primary Downstairs, Window Treatments
- Flooring: Laminate, Luxury Vinyl Plank
- Windows: Blinds, Plantation Shutters, Window Treatments
- Number of fireplaces: 1
- Fireplace features: Family Room, Wood Burning
Interior area
- Total structure area: 2,439
- Total interior livable area: 2,439 sqft
Property
Parking
- Parking features: Open
- Has uncovered spaces: Yes
Features
- Stories: 1
- Patio & porch: Covered, Patio
- Exterior features: Patio, Private Yard, Shed, Sprinkler/Irrigation
- Has private pool: Yes
- Pool features: In Ground, Private
- Fencing: Block,Back Yard
Lot
- Size: 9,147 Square Feet
- Features: Back Yard, Drip Irrigation/Bubblers, Fruit Trees, Front Yard, Sprinklers In Rear, Sprinklers In Front, Landscaped, Sprinklers Timer, < 1/4 Acre
Details
- Additional structures: Shed(s)
- Parcel number: 16205612003
- Zoning description: Single Family
- Horse amenities: None
Construction
Type & style
- Home type: SingleFamily
- Architectural style: One Story
- Property subtype: Single Family Residence
Materials
- Brick, Drywall
- Roof: Composition,Pitched,Shingle
Condition
- Resale,Very Good Condition
- Year built: 1968
Utilities & green energy
- Electric: Photovoltaics None
- Sewer: Public Sewer
- Water: Public
- Utilities for property: Above Ground Utilities, Cable Available, Electricity Available, Natural Gas Not Available
Community & HOA
Community
- Security: Security System Owned
- Subdivision: McNeil Estate
HOA
- Has HOA: No
Location
- Region: Las Vegas
Financial & listing details
- Price per square foot: $300/sqft
- Tax assessed value: $275,077
- Annual tax amount: $1,849
- Date on market: 1/24/2025
- Listing agreement: Exclusive Right To Sell
- Listing terms: Cash,Conventional,FHA,VA Loan
- Ownership: Single Family Residential
- Electric utility on property: Yes
Price history
| Date | Event | Price |
|---|---|---|
| 3/19/2025 | Sold | $731,000-2.5%$300/sqft |
Source:  LVR #2648072 Report a problem LVR #2648072 Report a problem | ||
| 2/8/2025 | Contingent | $750,000$308/sqft |
Source: LVR #2648072 Report a problem | ||
| 1/24/2025 | Listed for sale | $750,000+303.2%$308/sqft |
Source: LVR #2648072 Report a problem | ||
| 8/19/1999 | Sold | $186,000$76/sqft |
Source: Public Record Report a problem | ||
Public tax history
| Year | Property taxes | Tax assessment |
|---|---|---|
| 2026 | $1,998 +8% | $96,277 +6.7% |
| 2025 | $1,849 +3% | $90,267 +7.3% |
| 2024 | $1,796 +3% | $84,156 +11.6% |
| 2023 | $1,744 -1.5% | $75,412 +10.3% |
| 2022 | $1,770 +7.7% | $68,352 +6.1% |
| 2021 | $1,643 +6.7% | $64,408 +7.5% |
| 2020 | $1,540 +4.8% | $59,940 +2.7% |
| 2019 | $1,469 +6.9% | $58,370 |
| 2018 | $1,374 | $58,370 +1.4% |
| 2017 | $1,374 | $57,584 +17.9% |
| 2016 | $1,374 +0.3% | $48,859 +7.1% |
| 2015 | $1,371 +3% | $45,629 +15.8% |
| 2014 | $1,331 | $39,388 |
| 2013 | -- | $39,388 -1% |
| 2012 | -- | $39,776 +2.6% |
| 2011 | -- | $38,760 -9.3% |
| 2010 | -- | $42,727 -19.4% |
| 2009 | -- | $53,009 |
| 2008 | -- | $53,009 -39.4% |
| 2007 | -- | $87,410 +14.1% |
| 2006 | -- | $76,639 +40.3% |
| 2005 | -- | $54,611 +13.1% |
| 2004 | -- | $48,304 +7.6% |
| 2003 | -- | $44,888 -0.9% |
| 2002 | -- | $45,290 +1.6% |
| 2001 | -- | $44,570 |
Find assessor info on the county website
Neighborhood: Rancho Charleston
Nearby homes
- $584,1004 bd2 ba2.6k sqft2904 Bryant Ave, Las Vegas, NV 89102Off Market
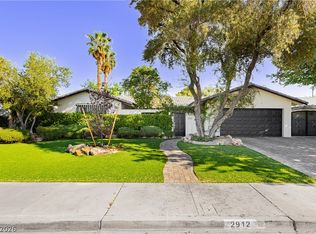
- $802,0005 bd3 ba2.5k sqft2912 Bryant Ave, Las Vegas, NV 89102Sold
- $563,5003 bd2 ba1.6k sqft2905 Burton Ave, Las Vegas, NV 89102Off Market
- $527,8003 bd2 ba1.5k sqft2913 Burton Ave, Las Vegas, NV 89102Off Market
- $552,9004 bd2 ba2.3k sqft2900 Bryant Ave, Las Vegas, NV 89102Off Market
- $514,6004 bd2 ba1.9k sqft2916 Bryant Ave, Las Vegas, NV 89102Off Market
- $670,0004 bd2 ba2.3k sqft2909 Bryant Ave, Las Vegas, NV 89102Sold
- $615,0004 bd2 ba1.9k sqft2905 Bryant Ave, Las Vegas, NV 89102Off Market
Nearby schools
GreatSchools rating
- 4/10Howard Wasden Elementary SchoolGrades: PK-5Distance: 0.5 mi
- 6/10Hyde Park Middle SchoolGrades: 6-8Distance: 0.9 mi
- 6/10Ed W Clark High SchoolGrades: 9-12Distance: 1.6 mi
Schools provided by the listing agent
- Elementary: Wasden, Howard,Wasden, Howard
- Middle: Hyde Park
- High: Clark Ed. W.
Source: LVR. This data may not be complete. We recommend contacting the local school district to confirm school assignments for this home.
Get a cash offer in 3 minutes
Find out how much your home could sell for in as little as 3 minutes with a no-obligation cash offer.
Estimated market value
$706,900
Get a cash offer in 3 minutes
Find out how much your home could sell for in as little as 3 minutes with a no-obligation cash offer.
Estimated market value
$706,900
- Nevada
- Clark County
- Las Vegas
- 89102
- Rancho Charleston
- 2908 Bryant Ave
