This stunning 3-bed, 2.5-bath+study home is a masterpiece of customization. From the marble-tiled floors to the leathered granite waterfall kitchen counters, every detail exudes luxury. Enjoy modern custom bathrooms with spa-like showers and bathtubs. They don't make .25 acre culdesac lots in Stonebridge Ranch anymore! Outside features a resort-style pool, a restaurant-quality bar under a covered patio with multiple fire features, and gated entrances on both sides. Additional highlights include a custom storage shed, a 3-car tandem garage with epoxy flooring, and a climate-controlled attached smart dog house. Conveniently located within walking distance to top MISD schools, McKinney Apex Centre, McKinney PSA, Gabe Nesbitt ballfields and skate park, and additional Stonebridge Ranch amenities. This is a custom home builder's personal home, truly one-of-a-kind! These don't come around too often, grab it today, and start living!
Sold
Price Unknown
2908 Cabot Ln, McKinney, TX 75072
3beds
2,297sqft
Single Family Residence
Built in 2001
0.25 Acres Lot
$560,100 Zestimate®
$--/sqft
$2,841 Estimated rent
Home value
$560,100
$532,000 - $588,000
$2,841/mo
Zestimate® history
Owner options
List your home for rent
$2,841/mo
Rent Zestimate®
Find your next renter with Zillow Rental Manager. Plus, with online applications, you can quickly screen prospective tenants – for free.
$2,841/mo
Rent Zestimate®
Refinance and save
$950/mo
Est. payment
Refinancing to a lower rate could help reduce your monthly payments and save thousands over the life of the loan.
$950/mo
Est. payment
Explore your selling options
Work with a Zillow partner agent
Leverage their expertise and Zillow's premium Showcase listings to get your home seen by more buyers.
Get startedList with your own agent
Get your home in front of millions of buyers by listing it on Zillow.
Learn how to do itSell it yourself
Take full control of how buyers see your home on Zillow by listing For Sale by Owner (FSBO).
List your homeWhat's special
Zillow last checked:
Listing updated:
Listed by:
Matt Wandersee 0636437 972-396-9100,
RE/MAX Four Corners 972-396-9100
Bought with:
Afdal Mikhail
Keller Williams Frisco Stars
Source: NTREIS,MLS#: 20639531
Facts & features
Interior
Bedrooms & bathrooms
- Bedrooms: 3
- Bathrooms: 3
- Full bathrooms: 2
- 1/2 bathrooms: 1
Primary bedroom
- Features: Closet Cabinetry, Dual Sinks, En Suite Bathroom, Garden Tub/Roman Tub, Separate Shower
- Level: First
- Dimensions: 15 x 15
Living room
- Features: Built-in Features, Fireplace
- Level: First
- Dimensions: 20 x 20
Heating
- Central, Natural Gas
Cooling
- Central Air, Electric, ENERGY STAR Qualified Equipment
Appliances
- Included: Dryer, Dishwasher, Electric Range, Disposal, Gas Water Heater, Microwave, Refrigerator, Washer, Wine Cooler
- Laundry: Washer Hookup, Electric Dryer Hookup, Laundry in Utility Room
Features
- Wet Bar, Built-in Features, Chandelier, Dry Bar, Decorative/Designer Lighting Fixtures, Eat-in Kitchen, Granite Counters, High Speed Internet, Kitchen Island, Open Floorplan, Pantry, Smart Home, Cable TV, Wired for Data, Natural Woodwork, Walk-In Closet(s), Wired for Sound
- Flooring: Ceramic Tile, Marble
- Windows: Window Coverings
- Has basement: No
- Number of fireplaces: 1
- Fireplace features: Gas Log, Stone
Interior area
- Total interior livable area: 2,297 sqft
Property
Parking
- Total spaces: 3
- Parking features: Concrete, Door-Multi, Epoxy Flooring, Garage Faces Front, Garage, Garage Door Opener, Lighted, Tandem
- Attached garage spaces: 3
Features
- Levels: One
- Stories: 1
- Patio & porch: Awning(s), Rear Porch, Front Porch, Covered
- Exterior features: Awning(s), Basketball Court, Built-in Barbecue, Barbecue, Fire Pit, Gas Grill, Lighting, Outdoor Grill, Outdoor Kitchen, Outdoor Living Area, Private Entrance, Permeable Paving, Private Yard, Rain Gutters
- Pool features: Cabana, Fenced, Gunite, Heated, In Ground, Outdoor Pool, Pool, Pool Sweep, Pool/Spa Combo, Salt Water, Waterfall, Water Feature, Community
- Fencing: Back Yard,Fenced,Gate,Perimeter,Privacy,Wood
Lot
- Size: 0.25 Acres
- Features: Cul-De-Sac, Landscaped, Native Plants, Many Trees, Subdivision, Sprinkler System
- Residential vegetation: Grassed, Partially Wooded
Details
- Parcel number: R413900D02401
- Other equipment: Call Listing Agent
Construction
Type & style
- Home type: SingleFamily
- Architectural style: Traditional,Detached
- Property subtype: Single Family Residence
Materials
- Foundation: Slab
- Roof: Composition
Condition
- Year built: 2001
Utilities & green energy
- Sewer: Public Sewer
- Water: Public
- Utilities for property: Electricity Connected, Natural Gas Available, Sewer Available, Separate Meters, Water Available, Cable Available
Green energy
- Energy efficient items: Appliances, Construction, Doors, Insulation, Lighting, Rain/Freeze Sensors
- Water conservation: Low-Flow Fixtures, Water-Smart Landscaping
Community & HOA
Community
- Features: Clubhouse, Dock, Fishing, Fenced Yard, Lake, Playground, Park, Pool, Tennis Court(s), Trails/Paths, Curbs, Sidewalks
- Subdivision: Live Oak Village Ph 1
HOA
- Has HOA: Yes
- Services included: All Facilities, Association Management, Maintenance Grounds
- HOA fee: $950 annually
- HOA name: Community Management Association
- HOA phone: 855-947-2636
Location
- Region: Mckinney
Financial & listing details
- Tax assessed value: $538,839
- Annual tax amount: $9,261
- Date on market: 6/10/2024
- Cumulative days on market: 18 days
- Listing terms: Cash,Conventional,FHA,VA Loan
- Exclusions: Refrigerators in kitchen, office. Patio refrigerator, ice maker, kegerator
- Electric utility on property: Yes
Price history
| Date | Event | Price |
|---|---|---|
| 8/9/2024 | Sold | -- |
Source: NTREIS #20639531 Report a problem | ||
| 7/19/2024 | Pending sale | $625,000$272/sqft |
Source: NTREIS #20639531 Report a problem | ||
| 6/28/2024 | Contingent | $625,000$272/sqft |
Source: NTREIS #20639531 Report a problem | ||
| 6/10/2024 | Listed for sale | $625,000+127.4%$272/sqft |
Source: NTREIS #20639531 Report a problem | ||
| 11/1/2017 | Listing removed | $274,900$120/sqft |
Source: Keller Williams N. Collin Co. #13698171 Report a problem | ||
| 10/6/2017 | Pending sale | $274,900$120/sqft |
Source: McKinney North Collin County #13698171 Report a problem | ||
| 9/23/2017 | Listed for sale | $274,900+83.3%$120/sqft |
Source: Keller Williams N. Collin Co. #13698171 Report a problem | ||
| 5/29/2010 | Listing removed | $150,000$65/sqft |
Source: Ebby Halliday Realtors #11355499 Report a problem | ||
| 3/2/2010 | Listed for sale | $150,000$65/sqft |
Source: Ebby Halliday Realtors #11355499 Report a problem | ||
Public tax history
| Year | Property taxes | Tax assessment |
|---|---|---|
| 2025 | $7,805 -14.7% | $538,839 +4.4% |
| 2024 | $9,145 -1.3% | $516,279 -0.5% |
| 2023 | $9,261 +8.7% | $518,644 +22% |
| 2022 | $8,522 +33.8% | $425,217 +41.8% |
| 2021 | $6,369 +0.3% | $299,918 +5.6% |
| 2020 | $6,352 -1.4% | $283,942 -0.4% |
| 2019 | $6,442 -6.4% | $285,039 -1.6% |
| 2018 | $6,886 +13.4% | $289,661 +6.3% |
| 2017 | $6,073 | $272,493 +11.4% |
| 2016 | $6,073 +18.9% | $244,638 +13% |
| 2015 | $5,107 | $216,479 +8.9% |
| 2014 | $5,107 | $198,709 +19.7% |
| 2013 | -- | $166,020 +5.3% |
| 2012 | -- | $157,713 -1.7% |
| 2011 | -- | $160,359 -1.3% |
| 2010 | -- | $162,515 -1.5% |
| 2009 | -- | $164,955 +1.3% |
| 2008 | -- | $162,807 -1.3% |
| 2007 | -- | $164,993 +1.8% |
| 2006 | -- | $162,075 +6.5% |
| 2005 | -- | $152,199 -8.1% |
| 2004 | -- | $165,571 +3.2% |
| 2003 | -- | $160,375 +158.4% |
| 2002 | -- | $62,053 +91.5% |
| 2000 | -- | $32,400 |
Find assessor info on the county website
Neighborhood: Stonebridge Ranch
Nearby homes
- $553,0004 bd3 ba2.5k sqft2904 Cabot Ln, McKinney, TX 75072Off Market
- $408,1003 bd2 ba1.9k sqft2909 Cabot Ln, McKinney, TX 75072Off Market
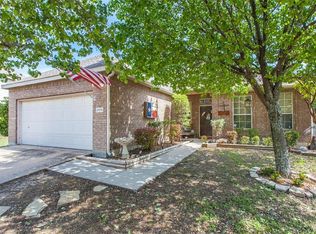
- $391,1003 bd2 ba1.7k sqft2900 Cabot Ln, McKinney, TX 75072Off Market
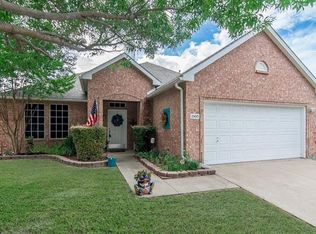
- $--3 bd2 ba1.7k sqft2909 Hudson Xing, McKinney, TX 75072Sold

- $412,400-- bd-- ba-- sqft2905 Cabot Ln, McKinney, TX 75072Off Market
- $--4 bd3 ba2.6k sqft2905 Cabot Ln, McKinney, TX 75072Sold
- $381,4003 bd2 ba1.7k sqft2905 Hudson Xing, McKinney, TX 75072Off Market
- $392,5003 bd2 ba1.8k sqft2808 Cabot Ln, McKinney, TX 75072Off Market
Nearby schools
GreatSchools rating
- 10/10Earl & Lottie Wolford Elementary SchoolGrades: K-5Distance: 0.4 mi
- 7/10Leonard Evans Jr Middle SchoolGrades: 6-8Distance: 0.4 mi
- 7/10Mckinney Boyd High SchoolGrades: 9-12Distance: 2.4 mi
Schools provided by the listing agent
- Elementary: Wolford
- Middle: Evans
- High: Mckinney Boyd
- District: McKinney ISD
Source: NTREIS. This data may not be complete. We recommend contacting the local school district to confirm school assignments for this home.
Get a cash offer in 3 minutes
Find out how much your home could sell for in as little as 3 minutes with a no-obligation cash offer.
Estimated market value
$560,100
Get a cash offer in 3 minutes
Find out how much your home could sell for in as little as 3 minutes with a no-obligation cash offer.
Estimated market value
$560,100
- Texas
- Collin County
- McKinney
- 75072
- Stonebridge Ranch
- 2908 Cabot Ln
Nearby cities
Nearby neighborhoods
Nearby zip codes
Other McKinney Topics
