Skip main navigation
Off market
  • $529,900

    2908 Cannons Point Ln, Mc Daniels, KY 40152

    3beds
    2,345sqft
    SingleFamily
    Built in 1984
    0.52 Acres Lot
    $529,900 Zestimate®
    $226/sqft
    $1,659 Estimated rent

    Home value

    $529,900

    $503,000 - $556,000

    $1,659/mo

    Zestimate® history
    Loading
    Loading...

    Owner options

    List your home for rent

    $1,659/mo

    Rent Zestimate®

    Find your next renter with Zillow Rental Manager. Plus, with online applications, you can quickly screen prospective tenants – for free.

    Learn more

    $1,659/mo

    Rent Zestimate®

    Refinance and save

    $3,180/mo

    Est. payment

    Refinancing to a lower rate could help reduce your monthly payments and save thousands over the life of the loan.

    See today's rates

    $3,180/mo

    Est. payment

    Explore your selling options

    Work with a Zillow partner agent

    Leverage their expertise and Zillow's premium Showcase listings to get your home seen by more buyers.

    Get started

    List with your own agent

    Get your home in front of millions of buyers by listing it on Zillow.

    Learn how to do it

    Sell it yourself

    Take full control of how buyers see your home on Zillow by listing For Sale by Owner (FSBO).

    List your home

    What's special

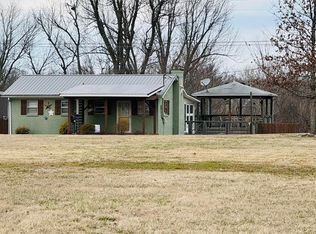
    Stunning Lake Front Home in desirable Cannons Point Subdivision. Rough River Lake-Front home with direct private backyard lake access and private backyard boat dock with COE approval, plus a neighborhood boat ramp and courtesy dock, and a total of 6 ½ Car Garage space! Calling all lake lovers, this is the rare opportunity you've been looking for! This stunning lakefront home sits on a half-acre in the highly desired Cannons Point neighborhood. Packed with top notch features, you'll never have to leave your neighborhood to enjoy the lake life, which makes this home truly one of its kind! With COE approval, take advantage of the direct lake access staircase right from your backyard that leads down to your very own, shared private boat dock (with COE approval). With a total of 6 ½ car ga space, your boat, camper, and golf cart storage needs are covered without having to leave your home. At the end of the cul-de-sac, and only a walking distance or a short golf cart ride away, you'll find the Cannons Point community boat ramp and courtesy boat dock available for your convenience. This impressive 3-bedroom, 3-bathroom home with a walk-out finished basement and a total of 6 ½ car garage space is a rare Rough River opportunity that won't last long, make your appointment TODAY! This home is beautifully landscaped and well-maintained on the outside, and wait until you see the inside! Starting through the huge covered porch, you will enter the home being first greeted with an undeniable panoramic view of your dreams. This home is sure to impress at first glance with superior natural lighting and immaculate hardwood floors that flow throughout. The open floor plan offers a perfect chef's kitchen highlighted by granite countertops, a built-in pantry, double-basin sink, matching appliances, and extensive high-quality custom cabinetry that continues through the eat-in dining room. This dining space showcases lighted tray ceilings and one of the two gas fireplaces on the top floor and connects to the living room and formal dining area. With a total of 2,345 above grade square footage, the potential here is endless. The living room features custom built-ins, lighted tray ceilings, tons of windows, a beautiful stone gas fireplace, and access to the new year-round sunroom with a lake view that will be your favorite spot as you wake up for the new day, or wind down in the evening after a day on the water. The first floor also features a private primary bedroom with a lighted tray ceiling and an en-suite that meets all of your needs in style. Enjoy this bathroom's natural lighting, large tiled walk-in shower, separate tiled tub, tray ceiling, attached first-floor laundry, and walk-in closet right at your convenience! The additional two spacious bedrooms continue the standards with a flowing floor plan, more natural lighting, and another beautiful bathroom that is easily accessed off the living room, or privately through the connected bedroom. Continuing to the finished walk-out basement, this home keeps impressing with its custom finished staircase, beautiful tile floors, a family room, and more bonus space big enough for all of your desires. Use the endless space here for extra bedrooms, storage, or a home office as catering for your perfect lake lifestyle. The basement features the third full bathroom with a walk-in shower and walk-out access to a covered patio making outdoor entertaining a breeze. This is the perfect space for stargazing or relaxing and comes complimented with beautiful landscaping, stunning views, and a large fully fenced backyard with a lovely garden shed. Attached to the home, you will also find a walk-in storage/workshop cellar nestled right off the patio that is big enough to store away all your lake supplies. With a neighborhood boat ramp and courtesy dock, and private lakefront access with your own shared dock right from your backyard, there should be no need to compromise on any of your outside storage needs. This home includes ample detached garage space, including a 2.5 car garage, another 2-car garage, plus an additional 31x35 2-car garage that surprises you with space big enough to store multiple boats, cars, or campers. This superior garage is equipped with HEAT, AC, ELECTRIC, and an RV/CAMPER OUTLET HOOKUP. This dream lake home takes care of all of your needs with elegance and ease. Make lake life simple and take advantage of this well-maintained, one of its kind opportunity that is sure to be desired and won't last long.

    This property is off market, which means it's not currently listed for sale or rent on Zillow. This may be different from what's available on other websites or public sources.

    Facts & features

    Interior

    Bedrooms & bathrooms
    • Bedrooms: 3
    • Bathrooms: 3
    • Full bathrooms: 3
    Heating
    • Forced air
    Cooling
    • Central
    Features
    • Basement: Partially finished
    • Has fireplace: Yes
    Interior area
    • Total interior livable area: 2,345 sqft
    • Finished area below ground: 1024.00

    Property

    Parking
    • Total spaces: 7
    • Parking features: Garage - Detached
    • Details: See Remarks
    Features
    • Patio & porch: Deck, Patio, Porch
    • Exterior features: Vinyl, Brick
    • Fencing: Chain Link
    • On waterfront: Yes
    • Waterfront features: Lake, Waterfront
    • Frontage type: Waterfront
    Lot
    • Size: 0.52 Acres
    • Features: See Remarks
    Details
    • Additional structures: Garage(s), Outbuilding
    • Parcel number: CNP251
    • Wooded area: 0

    Construction

    Type & style
    • Home type: SingleFamily
    • Architectural style: Ranch
    Materials
    • Frame
    • Foundation: Concrete
    • Roof: Composition
    Condition
    • Year built: 1984

    Utilities & green energy

    • Gas: Propane
    • Sewer: Septic Tank
    • Water: Public
    • Utilities for property: Water Connected, Septic System

    Community & HOA

    HOA
    • Amenities included: Dock, Additional Strg
    Location
    • Region: Mc Daniels

    Financial & listing details

    • Price per square foot: $226/sqft
    • Tax assessed value: $415,000
    • Annual tax amount: $3,763

    Price history

    DateEventPrice
    6/17/2026Listing removed$559,900$239/sqft
    Source: HKMLS #HK2601500 Report a problem
    4/17/2026Listed for sale$559,900+34.9%$239/sqft
    Source: HKMLS #HK2601500 Report a problem
    2/8/2021Sold$415,000-2.4%$177/sqft
    Source: Metro Search Inc. LLC DBA Apex MLS #1574788 Report a problem
    1/5/2021Contingent$425,000$181/sqft
    Source: Metro Search Inc. LLC DBA Apex MLS #1574788 Report a problem
    12/11/2020Pending sale$425,000$181/sqft
    Source: Keller Williams Louisville East #1574788 Report a problem
    12/11/2020Contingent$425,000$181/sqft
    Source: Metro Search Inc. LLC DBA Apex MLS #1574788 Report a problem
    11/26/2020Listed for sale$425,000+55.1%$181/sqft
    Source: Keller Williams Louisville East #1574788 Report a problem
    1/4/2016Sold$274,000-1.8%$117/sqft
    Source: Public Record Report a problem
    9/24/2015Price change$279,000-3.8%$119/sqft
    Source: Real Deal Realty, LLC Report a problem
    4/22/2015Price change$289,900+0.3%$124/sqft
    Source: Real Deal Realty, LLC Report a problem
    4/16/2015Listed for sale$289,000$123/sqft
    Source: Real Deal Realty, LLC Report a problem

    Public tax history

    YearProperty taxesTax assessment
    2024$3,763 -3%$415,000
    2023$3,879 -0.7%$415,000
    2022$3,906 -2.4%$415,000
    2021$4,002 +49.5%$415,000 +51.5%
    2020$2,678 +0.2%$274,000
    2019$2,672 -99%$274,000
    2018$274,000 +10408.6%$274,000
    2017$2,607 -0.1%$274,000 +8.7%
    2016$2,610 +0.4%$252,000 +1.6%
    2015$2,600 +4.9%$248,000 -8.1%
    2013$2,478 +207.5%$270,000 +119.5%
    2011$806 +6.7%$123,000
    2010$755 $123,000
    Find assessor info on the county website

    Neighborhood: 40152

    Nearby schools

    GreatSchools rating
    Get pre-qualified for a loan
    At Zillow Home Loans, we can pre-qualify you in as little as 5 minutes with no impact to your credit score.

    An equal housing lender. NMLS #10287.

    Sell for more on Zillow
    Get a Zillow Showcase℠ listing at no additional cost and you could sell for .
    $529,900
    2% more
    +$10,598
    With Zillow Showcase(estimated)
    $540,498