Welcome to 2908 Carroll Creek Road, an extraordinary East Tennessee estate offering luxury living, exceptional versatility, and nearly six private acres just minutes from Johnson City. Enjoy the benefits of county-only taxes while remaining convenient to shopping, dining, medical facilities, and everything the Tri-Cities has to offer.
Built in 2020, this custom home offers over 4,100 finished square feet in the main residence with 5 bedrooms, 4.5 bathrooms, and an attached three-car garage providing approximately 900 square feet of additional space. Thoughtfully designed with both everyday living and entertaining in mind, the home blends timeless craftsmanship with modern comfort and quality throughout.
The chef's kitchen serves as the heart of the home, featuring custom cabinetry, premium finishes, abundant prep space, and a professional-grade Wolf gas cooktop that will impress even the most discerning cook. Open living areas, soaring ceilings, and plentiful natural light create a warm and inviting atmosphere perfect for gathering with family and friends.
The spacious primary suite on the main level provides a true retreat, offering privacy and convenience without sacrificing elegance. Additional living spaces throughout the home provide flexibility for work, hobbies, and everyday life.
The upper level offers four spacious bedrooms, three full bathrooms, and a central gathering space that creates the perfect spot for movie nights, homework, gaming, or simply relaxing together. Two of the bedrooms feature their own private en-suite bathrooms, providing comfort, convenience, and privacy for family members and overnight guests.
One of the property's most unique features is the newly completed 900-square-foot detached in-law suite with its own septic system. Offering two bedrooms, two beautifully appointed bathrooms with tiled showers, a comfortable living area, and a kitchenette, this private space is ideal for multi-generational living, extended family, overnight guests, or a peaceful retreat of its own.
Adjacent to the in-law suite is an additional 900-square-foot detached workshop with concrete floors and two oversized garage doors, providing ample room for equipment, recreational vehicles, hobbies, storage, and future possibilities.
Step outside and enjoy nearly six usable acres of East Tennessee beauty. Relax on the covered front porch or unwind on the covered back porch while taking in the peaceful pastoral views that surround the property. Gather with family and friends around the backyard fire pit, tend to your favorite vegetables and flowers within the seven-foot cedar and steel fenced garden area, and embrace the privacy and space that make this property so special. Whether you envision a homestead, entertaining loved ones, or simply enjoying a quieter pace of life, this remarkable setting delivers.
Properties that combine luxury finishes, modern construction, acreage, county taxes, a private in-law suite, dedicated workshop space, thoughtful outdoor amenities, and the flexibility for multi-generational living are exceptionally rare. 2908 Carroll Creek Road is more than a home. It is a place designed to grow with your family and create memories for generations to come.
Please allow 72 hours response with any offers due to relocation being involved and that is the only reason sellers are selling. Buyer and buyer's agent to verify all information.
Pending
$1,750,000
2908 Carroll Creek Rd, Johnson City, TN 37615
7beds
5,040sqft
Single Family Residence, Residential
Built in 2020
5.97 Acres Lot
$1,649,600 Zestimate®
$347/sqft
$-- HOA
What's special
Privacy and spaceThoughtful outdoor amenitiesCovered front porchBackyard fire pitPeaceful pastoral viewsPremium finishesLuxury finishes
- 71 days
- 321
- 6
Likely to sell faster than
Zillow last checked:
Listing updated:
Listed by:
Rachel Moody-Livingston 423-737-0774,
Foundation Realty Group 423-218-9554
Source: TVRMLS,MLS#: 9997776
Facts & features
Interior
Bedrooms & bathrooms
- Bedrooms: 7
- Bathrooms: 7
- Full bathrooms: 6
- 1/2 bathrooms: 1
Primary bedroom
- Level: Lower
Heating
- Fireplace(s), Heat Pump
Cooling
- Ceiling Fan(s), Central Air
Appliances
- Included: Cooktop, Dishwasher, Disposal, Microwave, Range
- Laundry: Sink
Features
- Master Downstairs, Entrance Foyer, Kitchen Island, Open Floorplan, Pantry, Walk-In Closet(s)
- Flooring: Luxury Vinyl, Tile
- Windows: Insulated Windows
- Has fireplace: Yes
- Fireplace features: Living Room
Interior area
- Total structure area: 6,140
- Total interior livable area: 5,040 sqft
Video & virtual tour
Property
Parking
- Total spaces: 3
- Parking features: Driveway, Attached, Concrete, Garage Door Opener
- Attached garage spaces: 3
- Has uncovered spaces: Yes
Features
- Levels: Two
- Stories: 2
- Patio & porch: Back, Covered, Front Patio, Rear Patio
- Exterior features: Garden
- Has view: Yes
- View description: Mountain(s)
Lot
- Size: 5.97 Acres
- Dimensions: 5.97
- Topography: Level, Part Wooded, Sloped
Details
- Additional structures: Barn(s), Guest House, Workshop
- Parcel number: 044 026.08
- Zoning: Res
Construction
Type & style
- Home type: SingleFamily
- Architectural style: Farmhouse
- Property subtype: Single Family Residence, Residential
Materials
- Brick, HardiPlank Type
- Foundation: Slab
- Roof: Shingle
Condition
- Above Average
- New construction: No
- Year built: 2020
Utilities & green energy
- Sewer: Septic Tank
- Water: Public
Community & HOA
Community
- Subdivision: Not Listed
HOA
- Has HOA: No
- Amenities included: Landscaping
Location
- Region: Johnson City
Financial & listing details
- Price per square foot: $347/sqft
- Tax assessed value: $1,294,700
- Annual tax amount: $5,535
- Date on market: 7/5/2026
- Listing terms: Cash,Conventional
Estimated market value
$1,649,600
$1.57M - $1.73M
$6,084/mo
Price history
| Date | Event | Price |
|---|---|---|
| 8/8/2026 | Pending sale | $1,750,000$347/sqft |
Source: TVRMLS #9997776 Report a problem | ||
| 7/5/2026 | Listed for sale | $1,750,000+16.7%$347/sqft |
Source: TVRMLS #9997776 Report a problem | ||
| 9/9/2024 | Sold | $1,500,000+757.1%$298/sqft |
Source: Public Record Report a problem | ||
| 7/8/2019 | Sold | $175,000-4.4%$35/sqft |
Source: Public Record Report a problem | ||
| 6/29/2015 | Sold | $183,000-1.1%$36/sqft |
Source: Public Record Report a problem | ||
| 6/30/2011 | Sold | $185,000+15.6%$37/sqft |
Source: Public Record Report a problem | ||
| 6/29/1995 | Sold | $160,000$32/sqft |
Source: Public Record Report a problem | ||
Public tax history
| Year | Property taxes | Tax assessment |
|---|---|---|
| 2025 | $5,535 | $323,675 |
| 2024 | $5,535 +25.7% | $323,675 +58% |
| 2023 | $4,404 +6.1% | $204,825 +6.1% |
| 2022 | $4,150 | $193,000 |
| 2021 | $4,150 | $193,000 |
| 2020 | $4,150 +305.5% | $193,000 +305.5% |
| 2019 | $1,023 | $47,600 +38.2% |
| 2018 | -- | $34,450 |
| 2017 | $1,361 | $34,450 -39.8% |
| 2016 | $1,361 +20.2% | $57,200 |
| 2015 | $1,132 +26.3% | $57,200 +26.3% |
| 2014 | $897 | $45,300 |
| 2013 | -- | $45,300 -0.1% |
| 2011 | $867 +1295.1% | $45,325 +1263.2% |
| 2004 | $62 | $3,325 |
Find assessor info on the county website
Monthly payment
Est. payment
Payment breakdown
Explore the cost of this home by adjusting the details. Changes won't be saved.Climate risks
Neighborhood: 37615
Nearby schools
Schools provided by the listing agent
- Elementary: Boones Creek
- Middle: Boones Creek
- High: Daniel Boone
Source: TVRMLS. This data may not be complete. We recommend contacting the local school district to confirm school assignments for this home.
- $667,200-- bd1 ba1.9k sqft2914 Carroll Creek Rd, Gray, TN 37615Off Market
- $511,800-- bd2 ba1.8k sqft2872 Carroll Creek Rd, Johnson City, TN 37615Off Market
- $1,327,8005 bd5 ba5.1k sqft2878 Carroll Creek Rd, Johnson City, TN 37615Off Market
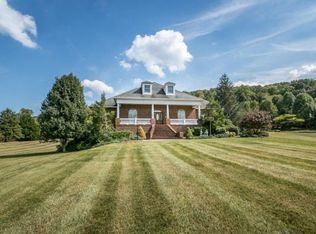
- $801,000-- bd3 ba3.6k sqft2916 Carroll Creek Rd, Gray, TN 37615Off Market
Similar homes
- $1,750,0004 bd5 ba6.3k sqft127 Burnt Hickory Ln, Johnson City, TN 37604For Sale
 MLS ID #10000263, Dan Demers. TVRMLS
 - $1,625,0004 bd5 ba5k sqft419 Douglas Shed Rd, Johnson City, TN 37615For Sale
 MLS ID #9999167, Matt Lorencen. TVRMLS
 - $1,250,0006 bd6 ba5.7k sqft122 Sun Chase Ct, Gray, TN 37615For Sale
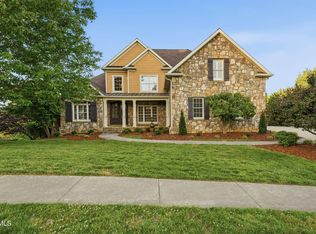 MLS ID #9994805, Alexis P Greene. TVRMLS
 - $1,750,0004 bd5 ba4.1k sqft8 Lake Harbor Ct, Johnson City, TN 37615For Sale
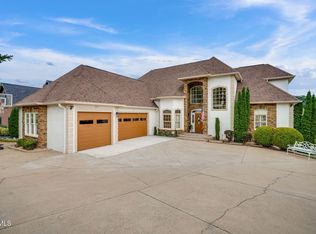 MLS ID #9988994, Keisha Manis. TVRMLS
 - $1,650,0005 bd6 ba6k sqft405 Harbor Approach, Johnson City, TN 37601For Sale
 MLS ID #244392, Deborah Short Taylor, Lake Homes Realty, LLC. UCMLS
