STUNNING 2 STORY PERFECT FOR ENTERTAINING on a QUIET CUL-DE-SAC STREET in COVETED HILLCREST AT WELLINGTON! You will feel right at home in this open-concept floor plan featuring extensive wood-look tile flooring, soaring ceilings, wrought iron spindles, decorative art niches, smart thermostats, a recently installed tankless water heater & a home office with French doors. Inspire your inner chef in the remodeled kitchen complete with granite countertops, travertine backsplash, black stainless steel KitchenAid appliances, an induction cooktop, convection oven, a refrigerator, under cabinet lighting, island, built-in planning center, instant hot water & a walk-in pantry, or unwind in the large family room graced with a cozy fireplace & surround sound. Escape to the downstairs primary suite offering a double tray ceiling, frameless shower, separate vanities with a makeup area, a generous walk-in closet with built-ins & access to the patio, or spend time with friends & family in the huge game room with a built-in desk. Outside, enjoy a low-maintenance backyard made for relaxing, showcasing a WiFi-controlled pool & spa with multicolor LED lights, artificial turf grass & a massive patio boasting retractable screens, ceiling fans & Bluetooth speakers. There's ample room for parking with a 3 car garage & extra space in the driveway. Other features include recently replaced Pella windows, roof, gutters with gutter guards, AC condensers, WiFi-controlled sprinkler system with predictive watering & attic insulation with radiant barrier. Wellington residents have access to pools, playgrounds, tennis courts, pickleball, volleyball, basketball, a 3-hole putting green, 9-hole disc golf, a fitness center, lakes, miles of trails & more! Attends highly sought-after Flower Mound schools.
Sold
Price Unknown
2908 Carterton Ct, Flower Mound, TX 75022
4beds
3,366sqft
Single Family Residence
Built in 1998
9,408 Square Feet Lot
$717,100 Zestimate®
$--/sqft
$5,425 Estimated rent
Home value
$717,100
$674,000 - $767,000
$5,425/mo
Zestimate® history
Owner options
List your home for rent
$5,425/mo
Rent Zestimate®
Find your next renter with Zillow Rental Manager. Plus, with online applications, you can quickly screen prospective tenants – for free.
$5,425/mo
Rent Zestimate®
Refinance and save
$495/mo
Est. payment
Refinancing to a lower rate could help reduce your monthly payments and save thousands over the life of the loan.
$495/mo
Est. payment
Explore your selling options
Work with a Zillow partner agent
Leverage their expertise and Zillow's premium Showcase listings to get your home seen by more buyers.
Get startedList with your own agent
Get your home in front of millions of buyers by listing it on Zillow.
Learn how to do itSell it yourself
Take full control of how buyers see your home on Zillow by listing For Sale by Owner (FSBO).
List your homeWhat's special
Wifi-controlled pool and spaCozy fireplaceLow-maintenance backyardOpen-concept floor planGranite countertopsExtensive wood-look tile flooringMassive patio
Zillow last checked:
Listing updated:
Listed by:
Russell Rhodes 0484034 972-899-5600,
Berkshire HathawayHS PenFed TX 972-899-5600
Bought with:
Julie Kim
Keller Williams Frisco Stars
Source: NTREIS,MLS#: 20969533
Facts & features
Interior
Bedrooms & bathrooms
- Bedrooms: 4
- Bathrooms: 4
- Full bathrooms: 3
- 1/2 bathrooms: 1
Primary bedroom
- Features: Double Vanity, En Suite Bathroom, Jetted Tub, Separate Shower, Walk-In Closet(s)
- Level: First
- Dimensions: 17 x 16
Bedroom
- Features: Walk-In Closet(s)
- Level: Second
- Dimensions: 16 x 11
Bedroom
- Level: Second
- Dimensions: 13 x 11
Bedroom
- Level: Second
- Dimensions: 12 x 11
Breakfast room nook
- Features: Built-in Features
- Level: First
- Dimensions: 15 x 10
Dining room
- Level: First
- Dimensions: 13 x 11
Game room
- Features: Built-in Features
- Level: Second
- Dimensions: 20 x 16
Kitchen
- Features: Built-in Features, Granite Counters, Kitchen Island, Walk-In Pantry
- Level: First
- Dimensions: 13 x 12
Living room
- Features: Built-in Features, Fireplace
- Level: First
- Dimensions: 20 x 15
Office
- Level: First
- Dimensions: 12 x 11
Utility room
- Features: Built-in Features, Utility Room, Utility Sink
- Level: First
- Dimensions: 9 x 6
Heating
- Central, Natural Gas
Cooling
- Central Air, Ceiling Fan(s), Electric
Appliances
- Included: Convection Oven, Dishwasher, Electric Oven, Electric Range, Disposal, Microwave, Refrigerator, Tankless Water Heater
- Laundry: Washer Hookup, Electric Dryer Hookup, Gas Dryer Hookup, Laundry in Utility Room
Features
- Built-in Features, Granite Counters, High Speed Internet, Kitchen Island, Open Floorplan, Pantry, Cable TV, Vaulted Ceiling(s), Walk-In Closet(s), Wired for Sound
- Flooring: Carpet, Ceramic Tile, Marble, Travertine
- Windows: Bay Window(s)
- Has basement: No
- Number of fireplaces: 1
- Fireplace features: Family Room, Gas Log, Gas Starter
Interior area
- Total interior livable area: 3,366 sqft
Property
Parking
- Total spaces: 3
- Parking features: Driveway, Garage, Garage Door Opener, Garage Faces Side
- Attached garage spaces: 3
- Has uncovered spaces: Yes
Features
- Levels: Two
- Stories: 2
- Patio & porch: Front Porch, Patio, Screened, Covered
- Exterior features: Private Yard, Rain Barrel/Cistern(s), Rain Gutters
- Has private pool: Yes
- Pool features: Heated, In Ground, Pool, Private, Pool/Spa Combo, Waterfall, Community
- Fencing: Brick,Wood
Lot
- Size: 9,408 Square Feet
- Features: Cul-De-Sac, Landscaped, Subdivision, Sprinkler System
Details
- Parcel number: R195744
Construction
Type & style
- Home type: SingleFamily
- Architectural style: Traditional,Detached
- Property subtype: Single Family Residence
Materials
- Brick
- Foundation: Slab
- Roof: Composition
Condition
- Year built: 1998
Utilities & green energy
- Sewer: Public Sewer
- Water: Public
- Utilities for property: Sewer Available, Water Available, Cable Available
Community & HOA
Community
- Features: Clubhouse, Fitness Center, Lake, Other, Playground, Park, Pickleball, Pool, Sidewalks, Tennis Court(s), Trails/Paths
- Subdivision: Hillcrest At Wellington Ph 1
HOA
- Has HOA: Yes
- Services included: All Facilities, Association Management
- HOA fee: $495 semi-annually
- HOA name: Guardian Association Management
- HOA phone: 972-458-2200
Location
- Region: Flower Mound
Financial & listing details
- Tax assessed value: $717,261
- Annual tax amount: $10,573
- Date on market: 6/18/2025
- Cumulative days on market: 61 days
- Exclusions: **
Price history
| Date | Event | Price |
|---|---|---|
| 8/28/2025 | Sold | -- |
Source: NTREIS #20969533 Report a problem | ||
| 8/25/2025 | Pending sale | $740,000$220/sqft |
Source: NTREIS #20969533 Report a problem | ||
| 8/19/2025 | Contingent | $740,000$220/sqft |
Source: NTREIS #20969533 Report a problem | ||
| 7/25/2025 | Price change | $740,000-3.6%$220/sqft |
Source: NTREIS #20969533 Report a problem | ||
| 7/14/2025 | Price change | $768,000-4%$228/sqft |
Source: NTREIS #20969533 Report a problem | ||
| 6/18/2025 | Listed for sale | $800,000+105.2%$238/sqft |
Source: NTREIS #20969533 Report a problem | ||
| 3/25/2010 | Sold | -- |
Source: Agent Provided Report a problem | ||
| 1/18/2010 | Listed for sale | $389,900$116/sqft |
Source: Weichert Realtors #11330607 Report a problem | ||
Public tax history
| Year | Property taxes | Tax assessment |
|---|---|---|
| 2025 | $9,827 +7.8% | $707,309 +13.3% |
| 2024 | $9,112 +11.2% | $624,528 +10% |
| 2023 | $8,197 -7.3% | $567,753 +10% |
| 2022 | $8,845 +1.7% | $516,139 +10% |
| 2021 | $8,701 -3% | $469,217 +0.6% |
| 2020 | $8,973 +0.9% | $466,573 +0.5% |
| 2019 | $8,893 +2.5% | $464,054 +6.5% |
| 2018 | $8,678 +5.8% | $435,770 +3.9% |
| 2017 | $8,203 | $419,327 +3.3% |
| 2016 | $8,203 +6% | $406,093 +5.3% |
| 2015 | $7,738 | $385,743 +6% |
| 2014 | $7,738 | $363,742 +8.4% |
| 2013 | $7,738 | $335,582 +0.3% |
| 2012 | -- | $334,625 -6.4% |
| 2011 | -- | $357,361 +6.9% |
| 2010 | -- | $334,400 +10% |
| 2009 | -- | $304,000 -6% |
| 2007 | $7,261 -2.1% | $323,365 +3.8% |
| 2006 | $7,414 +1.1% | $311,389 +1.4% |
| 2005 | $7,331 | $306,983 +2.3% |
| 2004 | -- | $299,961 -0.4% |
| 2003 | -- | $301,301 -4.7% |
| 2002 | -- | $316,309 -0.2% |
| 2001 | -- | $317,000 |
Find assessor info on the county website
Neighborhood: Wellington
Nearby homes
- $706,9004 bd3 ba3.3k sqft2912 Carterton Ct, Flower Mound, TX 75022Off Market
- $771,3006 bd5 ba3.6k sqft2904 Carterton Ct, Flower Mound, TX 75022Off Market

- $788,6004 bd4 ba3.2k sqft2916 Carterton Ct, Flower Mound, TX 75022Off Market
- $665,4004 bd3 ba3.1k sqft2900 Carterton Ct, Flower Mound, TX 75022Off Market
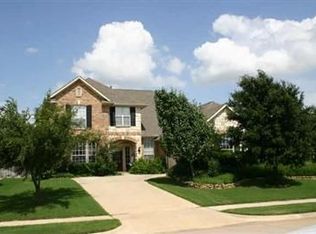
- $906,5005 bd4 ba4.1k sqft2909 Carterton Ct, Flower Mound, TX 75022Off Market
- $--3 bd2 ba1.9k sqft3225 Mission Ridge Dr, Flower Mound, TX 75022Sold
- $719,4004 bd4 ba2.9k sqft2913 Carterton Ct, Flower Mound, TX 75022Off Market
- $864,1004 bd3 ba3.3k sqft2905 Carterton Ct, Flower Mound, TX 75022Off Market
Nearby schools
GreatSchools rating
- 10/10Wellington Elementary SchoolGrades: PK-5Distance: 0.3 mi
- 10/10McKamy Middle SchoolGrades: 6-8Distance: 0.8 mi
- 9/10Flower Mound High SchoolGrades: 9-12Distance: 0.7 mi
Schools provided by the listing agent
- Elementary: Wellington
- Middle: Mckamy
- High: Flower Mound
- District: Lewisville ISD
Source: NTREIS. This data may not be complete. We recommend contacting the local school district to confirm school assignments for this home.
Get a cash offer in 3 minutes
Find out how much your home could sell for in as little as 3 minutes with a no-obligation cash offer.
Estimated market value
$717,100
Get a cash offer in 3 minutes
Find out how much your home could sell for in as little as 3 minutes with a no-obligation cash offer.
Estimated market value
$717,100
- Texas
- Denton County
- Flower Mound
- 75022
- Wellington
- 2908 Carterton Ct
