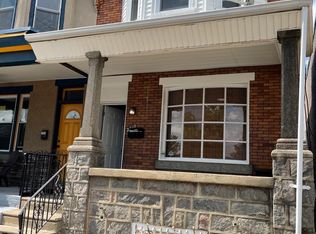
Welcome to 2908 Cedar St. in Port Richmond, USA! You are going to love this bright and cheery home! Step up to the beautiful stone porch with plenty of room for lounging on a summer day. Enter through the front door to the open layout with beautiful light hardwood floors. The light flows through especially in the morning hours. Note the large living area that can also include a dining area as well if you choose. The newer kitchen is a stand out towards the rear featuring quartz countertop, gas cooking, hardwood cupboards, and two nice sized windows. The kitchen leads into the back mud room and powder room featuring radiant heated floors, and unique custom reclaimed wood trim and sink. The outdoor back area is large and ready for your bbq, table, chairs and still room if you wanted to do a lounge area or garden. Head upstairs, note the original banister, to the 3 nice sized bedrooms and full bath. The front room has that wonderful bay window allowing for all the morning light to pour in. Each room has deep closets for plenty of storage space. The basement is the full length of the home, contains the laundry, high ceilings and plenty of room for storage. There is a fantastic work bench down there as well. The roof was replaced in June of 2019. This home is across from the Cohocksink Recreation Center for all your sports needs, a few blocks away are neighborhood favorites like, Tacconellis, Nemi, Tin Can Bar, Stocks Bakery, and Green Rock Tavern. Additionally, this location is just a few blocks away from Fishtown. The 25 and 89 Buses can be picked up around the corner at Cambria and Aramingo and the 54 is at Gaul and Cambria. Additionally the on ramp to 95 is just up the street...super convenient. Don't miss out on this gem.
Sold for $263,001
Zillow last checked:
Listing updated:
Bought with:
Stas Szczurek, RS351299
KW Empower
Source: Bright MLS,MLS#: PAPH2341114
Price history
| Date | Event | Price |
|---|---|---|
| 5/15/2024 | Sold | $263,001+5.2%$219/sqft |
Source:  Bright MLS #PAPH2341114 Report a problem Bright MLS #PAPH2341114 Report a problem | ||
| 5/9/2024 | Pending sale | $250,000$208/sqft |
Source: Bright MLS #PAPH2341114 Report a problem | ||
| 4/12/2024 | Contingent | $250,000$208/sqft |
Source: Bright MLS #PAPH2341114 Report a problem | ||
| 4/9/2024 | Listed for sale | $250,000+20.8%$208/sqft |
Source: Bright MLS #PAPH2341114 Report a problem | ||
| 9/27/2019 | Sold | $207,000-1.4%$173/sqft |
Source: Public Record Report a problem | ||
| 7/31/2019 | Price change | $209,900-4.5%$175/sqft |
Source: Keller Williams Realty #PAPH813728 Report a problem | ||
| 7/8/2019 | Listed for sale | $219,900+57.2%$183/sqft |
Source: Keller Williams Realty Devon-Wayne #PAPH813728 Report a problem | ||
| 10/20/2014 | Listing removed | $139,900$117/sqft |
Source: Berkshire Hathaway HomeServices Fox & Roach, Realtors #6405727 Report a problem | ||
| 6/11/2014 | Listed for sale | $139,900+782.8%$117/sqft |
Source: Berkshire Hathaway HomeServices Fox & Roach, Realtors #6405727 Report a problem | ||
| 1/19/2007 | Sold | $15,848-65.2%$13/sqft |
Source: Public Record Report a problem | ||
| 12/14/2004 | Sold | $45,501+523.3%$38/sqft |
Source: Public Record Report a problem | ||
| 3/18/2004 | Sold | $7,300-84.5%$6/sqft |
Source: Public Record Report a problem | ||
| 7/3/2001 | Sold | $47,000$39/sqft |
Source: Public Record Report a problem | ||
Get a cash offer in 3 minutes
Find out how much your home could sell for in as little as 3 minutes with a no-obligation cash offer.
Estimated market value
$280,600
