Get ready to be thrilled at the prospect of residing at 2908 Chase Cross Ln, Houston, TX 77047, Harris County! This home features 4 bedrooms and 2 and a half bathrooms, The spacious den welcomes you with open arms, setting the stage for countless memories to be made. But that's just the beginning! The kitchen is a culinary dream, seamlessly connected to the living space and decked out with all the modern amenities you could wish for. Picture yourself whipping up delicious meals on the island or grabbing a quick bite at the breakfast bar – the possibilities are endless. Located just a stone's throw away from 288 and Sam Houston Tollway, this residence offers more than just a place to call home – it offers unparalleled convenience. Whether you're commuting to work, exploring nearby shopping centers, or seeking out the latest entertainment hotspots, everything you need is right at your fingertips.
For sale
$347,000
2908 Chase Cross Ln, Houston, TX 77047
4beds
2,100sqft
Single Family Residence
Built in 2021
4,800 Square Feet Lot
$340,200 Zestimate®
$165/sqft
$133/mo HOA
What's special
Breakfast barSpacious den
- 35 days
- 154
- 24
Zillow last checked:
Listing updated:
Listed by:
LaSamuel Clewis TREC #0654062 832-898-4452,
Exit Realty 360
Source: HAR,MLS#: 47604878
Facts & features
Interior
Bedrooms & bathrooms
- Bedrooms: 4
- Bathrooms: 3
- Full bathrooms: 2
- 1/2 bathrooms: 1
Rooms
- Room types: Family Room
Primary bedroom
- Level: Second
- Area: 300
- Dimensions: 15x20
Bedroom
- Level: Second
- Area: 120
- Dimensions: 10x12
Bedroom
- Level: First
- Area: 120
- Dimensions: 10x12
Bedroom
- Level: Second
- Area: 120
- Dimensions: 10x12
Other
- Level: First
Game room
- Level: Second
Kitchen
- Level: First
Heating
- Electric
Cooling
- Ceiling Fan(s), Electric
Appliances
- Included: Disposal, Water Softener Rented, Convection Oven, Microwave, Free-Standing Range, Dishwasher
- Laundry: Gas Dryer Hookup, Washer Hookup
Features
- Crown Molding, High Ceilings, All Bedrooms Up
- Flooring: Laminate
Interior area
- Total structure area: 2,100
- Total interior livable area: 2,100 sqft
Property
Parking
- Total spaces: 2
- Parking features: Attached
- Attached garage spaces: 2
Features
- Stories: 2
- Fencing: Back Yard
Lot
- Size: 4,800 Square Feet
- Features: Back Yard, Subdivided, 0 Up To 1/4 Acre
Details
- Parcel number: 1418740020013
Construction
Type & style
- Home type: SingleFamily
- Architectural style: Traditional
- Property subtype: Single Family Residence
Materials
- Unknown
- Foundation: Slab
- Roof: Composition
Condition
- New construction: No
- Year built: 2021
Utilities & green energy
- Sewer: Public Sewer
- Water: Public
Community & HOA
Community
- Subdivision: City Gate Sec 3
HOA
- Has HOA: Yes
- HOA fee: $1,600 annually
Location
- Region: Houston
Financial & listing details
- Price per square foot: $165/sqft
- Tax assessed value: $333,132
- Annual tax amount: $9,303
- Date on market: 7/30/2026
Estimated market value
$340,200
$323,000 - $357,000
$2,542/mo
Price history
| Date | Event | Price |
|---|---|---|
| 7/30/2026 | Listed for sale | $347,000$165/sqft |
Source:  HAR #47604878 Report a problem HAR #47604878 Report a problem | ||
| 9/13/2024 | Listing removed | $2,550$1/sqft |
Source: Zillow Rentals Report a problem | ||
| 6/25/2024 | Listed for rent | $2,550$1/sqft |
Source: Zillow Rentals Report a problem | ||
| 6/24/2024 | Listing removed | -- |
Source:  HAR #56998911 Report a problem HAR #56998911 Report a problem | ||
| 6/10/2024 | Listed for rent | $2,550-18.5%$1/sqft |
Source: HAR #56998911 Report a problem | ||
| 10/10/2023 | Listing removed | -- |
Source: Zillow Rentals Report a problem | ||
| 7/28/2023 | Price change | $3,130-10.6%$1/sqft |
Source: Zillow Rentals Report a problem | ||
| 6/13/2023 | Price change | $3,500-12.5%$2/sqft |
Source: Zillow Rentals Report a problem | ||
| 6/6/2023 | Listed for rent | $4,000$2/sqft |
Source: Zillow Rentals Report a problem | ||
Public tax history
| Year | Property taxes | Tax assessment |
|---|---|---|
| 2025 | $4,189 | $333,132 +2.7% |
| 2024 | -- | $324,331 -9.4% |
| 2023 | $6,968 +148.3% | $357,843 +51.6% |
| 2022 | $2,807 | $236,120 +859.8% |
| 2021 | -- | $24,600 |
Find assessor info on the county website
Monthly payment
Est. payment
Payment breakdown
Explore the cost of this home by adjusting the details. Changes won't be saved.Climate risks
Neighborhood: South Acres - Crestmont Park
Nearby schools
Schools provided by the listing agent
- Elementary: Law Elementary School
- Middle: Thomas Middle School
- High: Worthing High School
Source: HAR. This data may not be complete. We recommend contacting the local school district to confirm school assignments for this home.
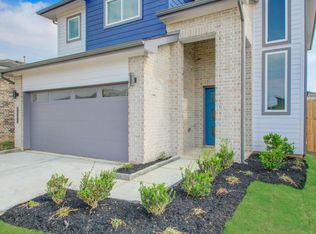
Similar homes
- $299,9993 bd2 ba1.6k sqft12914 Wempe Way, Houston, TX 77047For Sale
 MLS ID #12200302, Ashley Young, Spirit Real Estate Group, LLC. HAR
 - $290,0003 bd2 ba1.4k sqft12920 Wempe Way, Houston, TX 77047For Sale
 MLS ID #89623243, Kelly Garmond, Better Homes and Gardens Real Estate Gary Greene - Sugar Land. HAR
 - $325,0004 bd3 ba1.8k sqft4423 Santorini Ln, Houston, TX 77045For Sale
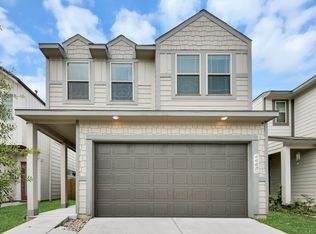 MLS ID #82761089, Marques Freeman, Nan & Company Properties - Corporate Office (Heights). HAR
 - $346,5423 bd3 ba1.6k sqft13210 Opera Dr, Houston, TX 77047New Construction
 HAR
HAR
