Skip main navigation
Sold for $395,000
Street View
  • $395,000

    2908 Claremont Dr, Bartlesville, OK 74006

    4beds
    3,697sqft
    Single Family Residence
    Built in 1989
    0.31 Acres Lot
    $403,900 Zestimate®
    $107/sqft
    $3,088 Estimated rent

    Home value

    $403,900

    $368,000 - $436,000

    $3,088/mo

    Zestimate® history
    Loading
    Loading...

    Owner options

    List your home for rent

    $3,088/mo

    Rent Zestimate®

    Find your next renter with Zillow Rental Manager. Plus, with online applications, you can quickly screen prospective tenants – for free.

    Learn more

    $3,088/mo

    Rent Zestimate®

    Refinance and save

    $2,467/mo

    Est. payment

    Refinancing to a lower rate could help reduce your monthly payments and save thousands over the life of the loan.

    See today's rates

    $2,467/mo

    Est. payment

    Explore your selling options

    Work with a Zillow partner agent

    Leverage their expertise and Zillow's premium Showcase listings to get your home seen by more buyers.

    Get started

    List with your own agent

    Get your home in front of millions of buyers by listing it on Zillow.

    Learn how to do it

    Sell it yourself

    Take full control of how buyers see your home on Zillow by listing For Sale by Owner (FSBO).

    List your home

    What's special

    Family roomSpacious primary bedroomDouble vanitiesGarden tubWall of windowsHardwood floorsWalk-in closets
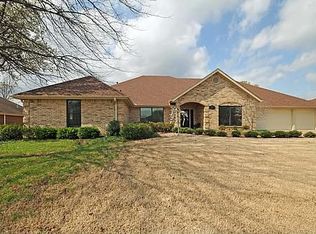
    Welcome to your new beginning! Located in the heart of Colonial Estates, this exquisite 4-bedroom, 3.5-bath property seamlessly blends classic charm with modern luxury. The thoughtfully designed split floor plan provides privacy and functionality. The home features many updates including: roof 2024, garage door 2024, 2 A/C units 2020, water heater 2020, privacy fence 2020, dishwasher 2018, microwave 2017 and some of the windows have been upgraded with Anderson windows. The large living room features a wall of windows, built-in shelving/cabinets, a wet bar with additional storage and a mini fridge. The family room also features a wall of built-in shelving/cabinets and a fireplace. The common areas of the home feature beautiful hardwood floors. The spacious primary bedroom boasts a large ensuite with a shower, garden tub, double vanities, two walk-in closets and a private door to the backyard. One of the three guest bedrooms has an ensuite and a walk-in closet. The other two guest rooms each have walk-in closets and share a pullman bathroom. The backyard, with its large deck and covered patio, is a serene retreat ideal for enjoying the outdoors, rain or shine. Located in the sought-after Wayside Elementary school district, this home is a must-see! Schedule your private showing today and experience this exceptional home firsthand!

    Zillow last checked:

    Listing updated:

    Listed by:

    Kevin Lynch 918-214-3700,

    RE/MAX Results

    Bought with:

    Maria Spillman, 151427

    Keller Williams Realty

    Source: MLS Technology, Inc.,MLS#: 2507765MLS LogoOriginating MLS: MLS Technology

    Facts & features

    Interior

    Bedrooms & bathrooms
    • Bedrooms: 4
    • Bathrooms: 4
    • Full bathrooms: 3
    • 1/2 bathrooms: 1
    Primary bedroom
    • Description: Master Bedroom,Private Bath,Separate Closets,Walk-in Closet
    • Level: First
    Bedroom
    • Description: Bedroom,Pullman Bath,Walk-in Closet
    • Level: First
    Bedroom
    • Description: Bedroom,Pullman Bath,Walk-in Closet
    • Level: First
    Bedroom
    • Description: Bedroom,Private Bath,Walk-in Closet
    • Level: First
    Primary bathroom
    • Description: Master Bath,Bathtub,Double Sink,Full Bath,Separate Shower,Shower Only
    • Level: First
    Bathroom
    • Description: Hall Bath,Half Bath
    • Level: First
    Den
    • Description: Den/Family Room,Bookcase,Fireplace
    • Level: First
    Dining room
    • Description: Dining Room,Formal
    • Level: First
    Game room
    • Description: Game/Rec Room,Wetbar
    • Level: First
    Kitchen
    • Description: Kitchen,Breakfast Nook,Eat-In,Pantry
    • Level: First
    Living room
    • Description: Living Room,Combo,Great Room
    • Level: First
    Utility room
    • Description: Utility Room,Inside,Separate,Sink
    • Level: First
    Heating
    • Central, Gas, Multiple Heating Units
    Cooling
    • Central Air, 2 Units
    Appliances
    • Included: Cooktop, Double Oven, Dishwasher, Disposal, Gas Water Heater, Microwave, Oven, Range, Trash Compactor, Water Heater
    • Laundry: Washer Hookup, Electric Dryer Hookup, Gas Dryer Hookup
    Features
    • Attic, Wet Bar, Granite Counters, High Ceilings, High Speed Internet, Pullman Bath, Cable TV, Wired for Data, Electric Oven Connection, Electric Range Connection
    • Flooring: Carpet, Hardwood, Tile
    • Doors: Insulated Doors
    • Windows: Casement Window(s), Vinyl, Wood Frames, Insulated Windows
    • Basement: None
    • Number of fireplaces: 1
    • Fireplace features: Gas Starter, Wood Burning
    Interior area
    • Total structure area: 3,697
    • Total interior livable area: 3,697 sqft

    Property

    Parking
    • Total spaces: 2
    • Parking features: Attached, Garage, Garage Faces Side, Shelves, Storage
    • Attached garage spaces: 2
    Features
    • Levels: One
    • Stories: 1
    • Patio & porch: Covered, Deck, Patio, Porch
    • Exterior features: Concrete Driveway, Sprinkler/Irrigation, Landscaping, Rain Gutters
    • Pool features: None
    • Fencing: Full,Privacy
    Lot
    • Size: 0.31 Acres
    • Features: Mature Trees
    Details
    • Additional structures: Storage
    • Parcel number: 0024200

    Construction

    Type & style
    • Home type: SingleFamily
    • Architectural style: Ranch
    • Property subtype: Single Family Residence
    Materials
    • Brick, Wood Frame
    • Foundation: Slab
    • Roof: Asphalt,Fiberglass
    Condition
    • Year built: 1989

    Utilities & green energy

    • Sewer: Public Sewer
    • Water: Public
    • Utilities for property: Cable Available, Electricity Available, Natural Gas Available, Phone Available, Water Available
    Green energy
    • Energy efficient items: Doors, Windows

    Community & HOA

    Community
    • Features: Gutter(s), Sidewalks
    • Security: No Safety Shelter, Security System Owned, Smoke Detector(s)
    • Subdivision: Colonial Estates I
    HOA
    • Has HOA: No
    Location
    • Region: Bartlesville

    Financial & listing details

    • Price per square foot: $107/sqft
    • Tax assessed value: $395,440
    • Annual tax amount: $4,260
    • Date on market: 3/14/2025
    • Cumulative days on market: 67 days
    • Listing terms: Conventional,FHA,VA Loan

    Price history

    DateEventPrice
    6/6/2025Sold$395,000-1.3%$107/sqft
    Source: MLS Technology, Inc. #2507765 Report a problem
    5/20/2025Pending sale$400,000$108/sqft
    Source: MLS Technology, Inc. #2507765 Report a problem
    5/8/2025Price change$400,000-2.4%$108/sqft
    Source: MLS Technology, Inc. #2507765 Report a problem
    3/28/2025Price change$410,000-3.5%$111/sqft
    Source: MLS Technology, Inc. #2507765 Report a problem
    3/14/2025Listed for sale$425,000+51.8%$115/sqft
    Source: MLS Technology, Inc. #2507765 Report a problem
    1/15/2016Sold$279,900-3.4%$76/sqft
    Source: MLS Technology, Inc. #1550854 Report a problem
    11/26/2015Pending sale$289,900$78/sqft
    Source: Coldwell Banker Select #1550854 Report a problem
    9/17/2015Price change$289,900-3.3%$78/sqft
    Source: Coldwell Banker Select #1530665 Report a problem
    5/21/2015Listed for sale$299,900+25%$81/sqft
    Source: Coldwell Banker Select #1530665 Report a problem
    10/22/2002Sold$240,000$65/sqft
    Source: MLS Technology, Inc. #216026 Report a problem

    Public tax history

    YearProperty taxesTax assessment
    2025$4,063 -4.6%$35,891 -1.6%
    2024$4,260 +0.9%$36,471
    2023$4,224 +0.4%$36,471 +1%
    2022$4,206 +5.1%$36,108 +3%
    2021$4,001 +0.9%$35,056 +3%
    2020$3,967 +3.1%$34,035 +3%
    2019$3,849 +4.4%$33,044 +6.1%
    2017$3,688 $31,147 +3%
    2016$3,688 +9.9%$30,240
    2015$3,357 -1.2%$30,240
    2014$3,397 +3.4%$30,240 +1.9%
    2013$3,286 +2.2%$29,664 +3%
    2012$3,216 $28,800
    2011-- $28,800
    2010-- $28,800
    2009-- $28,800
    2008-- $28,800
    2007-- $28,800
    2005-- $28,800
    2004-- $28,800
    2003-- $28,800 +7%
    2002-- $26,922
    2001-- $26,922
    Find assessor info on the county website

    Neighborhood: 74006

    Nearby schools

    GreatSchools rating
    Schools provided by the listing agent
    • Elementary: Wayside
    • High: Bartlesville
    • District: Bartlesville - Sch Dist (81)

    Source: MLS Technology, Inc.. This data may not be complete. We recommend contacting the local school district to confirm school assignments for this home.

    Get pre-qualified for a loan
    At Zillow Home Loans, we can pre-qualify you in as little as 5 minutes with no impact to your credit score.

    An equal housing lender. NMLS #10287.