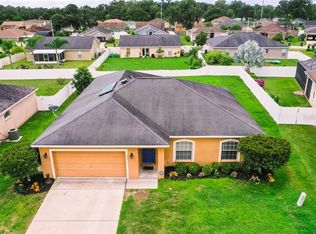
Under contract-accepting backup offers. The property you are inquiring about is located in Mulberry, FL, in the Imperial Lakes/Enclave area of Polk County. This is a ready to move into one-story home with divided bedrooms, a gathering room with 2x eating space, supersized main suite with a garden tub, double sink, and shower. With this being move-in ready, it has laminate flooring, upgraded cabinets, and an enclosed 20x10 screened lanai, and a 2-car garage. The home is nice with easy access. Call, text, or email to see it today!
Accepting backups
$290,000
2908 COACH LAMP ROAD, MULBERRY, FL 33860
3beds
1,538sqft
Single Family Residence
Built in 2007
8,751 Square Feet Lot
$290,200 Zestimate®
$189/sqft
$45/mo HOA
What's special
One-story homeDivided bedroomsSupersized main suiteGarden tubUpgraded cabinetsLaminate flooringDouble sink
- 14 days
- 262
- 55
Likely to sell faster than
Zillow last checked:
Listing updated:
Listed by:
Renee Butler 863-294-6773,
BROKERS REALTY OF CENTRAL FLOR 863-294-6773
Source: Stellar MLS,MLS#: P4939852 Originating MLS: East Polk
Originating MLS: East Polk
Facts & features
Interior
Bedrooms & bathrooms
- Bedrooms: 3
- Bathrooms: 2
- Full bathrooms: 2
Rooms
- Room types: Utility Room
Primary bedroom
- Features: Walk-In Closet(s)
- Level: First
- Area: 168 Square Feet
- Dimensions: 14x12
Bedroom 2
- Features: Built-in Closet
- Level: First
- Area: 110 Square Feet
- Dimensions: 11x10
Bedroom 3
- Features: Walk-In Closet(s)
- Level: First
- Area: 99 Square Feet
- Dimensions: 11x9
Dining room
- Level: First
- Area: 143 Square Feet
- Dimensions: 13x11
Kitchen
- Level: First
- Area: 221 Square Feet
- Dimensions: 13x17
Living room
- Level: First
- Area: 308 Square Feet
- Dimensions: 14x22
Heating
- Central
Cooling
- Central Air
Appliances
- Included: Dishwasher, Microwave, Range, Refrigerator
- Laundry: Inside
Features
- Cathedral Ceiling(s), Ceiling Fan(s), Eating Space In Kitchen, Kitchen/Family Room Combo, Living Room/Dining Room Combo, Split Bedroom, Vaulted Ceiling(s)
- Flooring: Laminate
- Doors: Sliding Doors
- Has fireplace: No
Interior area
- Total structure area: 1,984
- Total interior livable area: 1,538 sqft
Video & virtual tour
Property
Parking
- Total spaces: 2
- Parking features: Garage Door Opener
- Attached garage spaces: 2
Features
- Levels: One
- Stories: 1
- Patio & porch: Deck, Patio, Porch
- Exterior features: Irrigation System
- Fencing: Fenced
Lot
- Size: 8,751 Square Feet
- Features: Level
Details
- Parcel number: 232934142464002510
- Special conditions: None
Construction
Type & style
- Home type: SingleFamily
- Property subtype: Single Family Residence
Materials
- Block, Stucco
- Foundation: Slab
- Roof: Shingle
Condition
- New construction: No
- Year built: 2007
Utilities & green energy
- Sewer: Public Sewer
- Water: Public
- Utilities for property: Electricity Connected
Community & HOA
Community
- Pet fee: $0 monthly
- Subdivision: ENCLAVE AT IMPERIAL LAKES
HOA
- Has HOA: Yes
- HOA fee: $45 monthly
- HOA name: Highland Community Management
- HOA phone: 863-940-2863
- Second HOA name: Enclave at Imperial Lakes HOA
Location
- Region: Mulberry
Financial & listing details
- Price per square foot: $189/sqft
- Tax assessed value: $234,878
- Annual tax amount: $3,868
- Date on market: 9/11/2026
- Cumulative days on market: 13 days
- Listing terms: Cash,Conventional
- Ownership: Fee Simple
- Total actual rent: 0
- Electric utility on property: Yes
- Road surface type: Paved
Estimated market value
$290,200
$276,000 - $305,000
$1,982/mo
Price history
| Date | Event | Price |
|---|---|---|
| 9/11/2026 | Listed for sale | $290,000+107.1%$189/sqft |
Source:  Stellar MLS #P4939852 Report a problem Stellar MLS #P4939852 Report a problem | ||
| 4/16/2020 | Listing removed | $1,495$1/sqft |
Source: Berkshire Management Group, LLC Report a problem | ||
| 4/14/2020 | Listed for rent | $1,495$1/sqft |
Source: Berkshire Management Group, LLC Report a problem | ||
| 2/29/2016 | Sold | $140,000-3.4%$91/sqft |
Source: Public Record Report a problem | ||
| 8/12/2015 | Listing removed | $144,900$94/sqft |
Source: S & D REAL ESTATE SERVICE LLC #L4707562 Report a problem | ||
| 8/5/2015 | Price change | $144,900+3.6%$94/sqft |
Source: S & D REAL ESTATE SERVICE LLC #L4707562 Report a problem | ||
| 8/3/2015 | Price change | $139,900-3.5%$91/sqft |
Source: S & D REAL ESTATE SERVICE LLC #L4707562 Report a problem | ||
| 7/16/2015 | Price change | $144,900-3.3%$94/sqft |
Source: S & D REAL ESTATE SERVICE LLC #L4707562 Report a problem | ||
| 7/8/2015 | Listed for sale | $149,900-20.7%$97/sqft |
Source: S & D REAL ESTATE SERVICE LLC #L4707562 Report a problem | ||
| 11/29/2007 | Sold | $189,000+397.4%$123/sqft |
Source: Public Record Report a problem | ||
| 8/6/2007 | Sold | $38,000$25/sqft |
Source: Public Record Report a problem | ||
Public tax history
| Year | Property taxes | Tax assessment |
|---|---|---|
| 2025 | $3,037 +1.7% | $234,878 +5.3% |
| 2024 | $2,985 +5.1% | $223,043 +10% |
| 2023 | $2,841 +5.7% | $202,766 +10% |
| 2022 | $2,689 +15.8% | $184,333 +10% |
| 2021 | $2,322 +7.3% | $167,575 +8.3% |
| 2020 | $2,163 +3.4% | $154,782 +6.5% |
| 2019 | $2,092 -18% | $145,326 +3.3% |
| 2018 | $2,552 +2.3% | $140,616 +8.9% |
| 2017 | $2,493 +152.5% | $129,088 +22.6% |
| 2016 | $987 | $105,291 |
Find assessor info on the county website
Monthly payment
Est. payment
Payment breakdown
Explore the cost of this home by adjusting the details. Changes won't be saved.Climate risks
Neighborhood: Fuller Heights
Similar homes
- $317,5003 bd2 ba1.8k sqft3407 IMPERIAL MANOR WAY, MULBERRY, FL 33860For Sale
 MLS ID #C7516671, Raul Pino, SOVEREIGN REAL ESTATE GROUP. Stellar MLS
 - $350,0004 bd2 ba2k sqft4469 STONEY RIVER DRIVE, MULBERRY, FL 33860For Sale
 MLS ID #TB8470739, Jared Rutherford, KELLER WILLIAMS TAMPA PROPERTIES. Stellar MLS
 - $340,0003 bd2 ba2k sqft4362 SUN CENTER ROAD, MULBERRY, FL 33860For Sale
 MLS ID #L4964120, Lisa Matheny, ENGEL & VOELKERS LAKELAND. Stellar MLS
 - $259,0002 bd2 ba1.1k sqft5067 BLACK BIRCH TRAIL, MULBERRY, FL 33860For Sale
 MLS ID #TB8487527, Tommaso Bellifemine, FLORIDA EXECUTIVE REALTY 2. Stellar MLS
 - $297,0003 bd2 ba1.5k sqft6536 HORIZON POINT DRIVE, LAKELAND, FL 33813For SaleMLS ID #O6441488, Karen Albright, OPENDOOR BROKERAGE LLC. Stellar MLS
- $329,9003 bd2 ba1.5k sqft6316 TIMUCUANS DRIVE, LAKELAND, FL 33813For SaleMLS ID #O6440320, Robert Salmons, ENTERA REALTY LLC. Stellar MLS
- $419,0005 bd3 ba2.1k sqft323 HARBOUR WAY, MULBERRY, FL 33860For SaleMLS ID #S5151964, Chris Loschiavo, RE/MAX HERITAGE PROFESSIONALS. Stellar MLS
- $275,0003 bd3 ba1.4k sqft6425 TORRINGTON CIRCLE, LAKELAND, FL 33811For SaleMLS ID #L4963691, Shawn McDonald, SHAWN R MCDONALD REALTYGRP INC. Stellar MLS
- $290,0003 bd2 ba1.3k sqft3781 MADBURY CIRCLE, LAKELAND, FL 33810For SaleMLS ID #TB8540816, Erin Ravenel, RAVENEL REALTY GROUP,LLC. Stellar MLS
- $289,0003 bd2 ba1.3k sqft212 MAJESTIC GARDENS LANE, WINTER HAVEN, FL 33880For SaleMLS ID #TB8547254, Adam Faucett, EXP REALTY LLC. Stellar MLS
- $325,0003 bd2 ba1.7k sqft3833 WHISTLEWOOD CIRCLE, LAKELAND, FL 33811For SaleMLS ID #L4964132, Gwen Clark, CLARK REALTY LLC. Stellar MLS
- $299,0003 bd2 ba1.2k sqft(Undisclosed Address), VALRICO, FL 33594For SaleMLS ID #TB8544796, Paul Michael, MREI CORPORATION. Stellar MLS
- $299,9003 bd2 ba1.4k sqft8187 WOODVINE CIRCLE, LAKELAND, FL 33810For SaleMLS ID #O6408679, Robert Salmons, ENTERA REALTY LLC. Stellar MLS
- $317,2003 bd3 ba2k sqft8130 WOODVINE CIRCLE, LAKELAND, FL 33810For SaleMLS ID #O6408084, Blake Keathley, EVERYSTATE INC.. Stellar MLS
- $314,0003 bd2 ba1.4k sqft2616 WALDEN WOODS DRIVE, PLANT CITY, FL 33566For SaleMLS ID #G5115609, Tina McDonald, OLYMPUS EXECUTIVE REALTY INC. Stellar MLS
- $329,9003 bd2 ba1.8k sqft4643 VALLEY VIEW DRIVE W, LAKELAND, FL 33813For SaleMLS ID #O6393551, Robert Salmons, ENTERA REALTY LLC. Stellar MLS
- $325,0004 bd2 ba1.8k sqft2658 GRANDBURY GROVE ROAD, LAKELAND, FL 33811For SaleMLS ID #L4961112, Nicole Elliott, COLDWELL BANKER REALTY. Stellar MLS
- $299,9993 bd2 ba1.4k sqft4133 BARRET AVENUE, PLANT CITY, FL 33566For SaleMLS ID #TB8532682, Brandon Rimes, KELLER WILLIAMS REALTY- PALM HARBOR. Stellar MLS
- $323,0003 bd2 ba1.5k sqft2265 VILLAGE COURT, BRANDON, FL 33511For SaleMLS ID #TB8547775, Richard Stone, PREMIER REALTY OF TAMPA. Stellar MLS
- $325,0003 bd2 ba1.5k sqft3291 WINCHESTER ESTATES CIRCLE, LAKELAND, FL 33810For SaleMLS ID #L4964662, Bob Karpus, S & D REAL ESTATE SERVICE LLC. Stellar MLS
