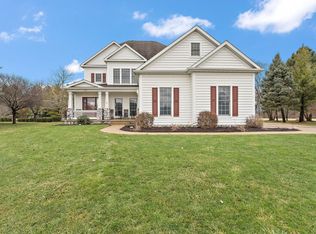
2908 Coachman Trl, Valparaiso, IN 46385
Home value
$634,200
$602,000 - $666,000
$3,395/mo
Owner options
$3,395/mo
Rent Zestimate®
Find your next renter with Zillow Rental Manager. Plus, with online applications, you can quickly screen prospective tenants – for free.
$3,395/mo
Rent Zestimate®
$3,160/mo
Est. payment
Refinancing to a lower rate could help reduce your monthly payments and save thousands over the life of the loan.
$3,160/mo
Est. payment
Explore your selling options
Work with a Zillow partner agent
Leverage their expertise and Zillow's premium Showcase listings to get your home seen by more buyers.
Get startedList with your own agent
Get your home in front of millions of buyers by listing it on Zillow.
Learn how to do itSell it yourself
Take full control of how buyers see your home on Zillow by listing For Sale by Owner (FSBO).
List your homeWhat's special
Zillow last checked:
Listing updated:
Lyndsye Felsman,
Century 21 Alliance Group 219-462-2090,
David Gring
David Gring, RB14048924
Century 21 Alliance Group
Lyndsye Felsman, RB19001879
Century 21 Alliance Group
Facts & features
Interior
Bedrooms & bathrooms
- Bedrooms: 5
- Bathrooms: 4
- Full bathrooms: 3
- 1/2 bathrooms: 1
Primary bedroom
- Area: 240
- Dimensions: 12.0 x 20.0
Bedroom 2
- Area: 165
- Dimensions: 11.0 x 15.0
Bedroom 3
- Area: 154
- Dimensions: 11.0 x 14.0
Bedroom 4
- Description: Built in Shelves and Window Seat
- Area: 288
- Dimensions: 12.0 x 24.0
Bedroom 5
- Area: 110
- Dimensions: 10.0 x 11.0
Bonus room
- Description: Fireplace/Built In's
- Area: 544
- Dimensions: 16.0 x 34.0
Den
- Area: 168
- Dimensions: 12.0 x 14.0
Dining room
- Description: Chandelier
- Area: 220
- Dimensions: 20.0 x 11.0
Kitchen
- Description: Quartz, Island, 2 Dishwashers
- Area: 391
- Dimensions: 23.0 x 17.0
Laundry
- Description: Built In's
- Area: 70
- Dimensions: 10.0 x 7.0
Living room
- Description: Fireplace
- Area: 288
- Dimensions: 16.0 x 18.0
Other
- Description: Craft Room/Kitchenette
- Area: 375
- Dimensions: 15.0 x 25.0
Other
- Description: Bathroom 3
- Area: 154
- Dimensions: 11.0 x 14.0
Other
- Description: Bathroom 2
- Area: 60
- Dimensions: 6.0 x 10.0
Heating
- Forced Air, Natural Gas
Appliances
- Included: Bar Fridge, Microwave, Water Softener Owned, Washer/Dryer Stacked, Washer, Vented Exhaust Fan, Trash Compactor, Self Cleaning Oven, Range, Oven, Dryer, Gas Cooktop, Free-Standing Gas Oven, Free-Standing Electric Range, Exhaust Fan, Dishwasher
- Laundry: Main Level
Features
- Bar, Recessed Lighting, Wet Bar, Walk-In Closet(s), Vaulted Ceiling(s), Storage, Stone Counters, Open Floorplan, Pantry, High Ceilings, Kitchen Island, High Speed Internet, Double Vanity, Entrance Foyer, Eat-in Kitchen, Chandelier, Ceiling Fan(s), Cathedral Ceiling(s), Built-in Features, Bookcases
- Windows: Double Pane Windows
- Basement: Finished,Storage Space
- Number of fireplaces: 2
- Fireplace features: Basement, Gas Starter, Great Room
Interior area
- Total structure area: 3,589
- Total interior livable area: 3,589 sqft
- Finished area above ground: 2,178
Property
Parking
- Total spaces: 2.5
- Parking features: Driveway, Garage Door Opener, Off Street, Garage Faces Side
- Garage spaces: 2.5
- Has uncovered spaces: Yes
Features
- Levels: Two
- Exterior features: Garden, Other, Gas Grill
- Pool features: None
- Fencing: Back Yard
- Has view: Yes
- View description: Garden, Trees/Woods, Neighborhood
Lot
- Size: 0.32 Acres
- Dimensions: 90 x 154
- Features: Back Yard, Paved, Landscaped, Native Plants, Level, Front Yard, Gentle Sloping, Garden, Cul-De-Sac
Details
- Parcel number: 640911453007.000004
Construction
Type & style
- Home type: SingleFamily
- Architectural style: Cape Cod
- Property subtype: Single Family Residence
Condition
- New construction: No
- Year built: 1994
Utilities & green energy
- Electric: 200+ Amp Service
- Sewer: Public Sewer
- Water: Public
- Utilities for property: Electricity Connected, Sewer Connected, Water Available, Natural Gas Connected
Community & neighborhood
Community
- Community features: Curbs, Street Lights
Location
- Region: Valparaiso
- Subdivision: Keystone Commons
HOA & financial
HOA
- Has HOA: Yes
- HOA fee: $37 monthly
- Amenities included: Jogging Path, Trail(s), Pond Seasonal, Picnic Area, Park, Landscaping
- Services included: Maintenance Grounds, Maintenance Structure
- Association name: First American
- Association phone: 219-464-3536
Other
Other facts
- Listing agreement: Exclusive Right To Sell
- Listing terms: Cash,Conventional
- Road surface type: Asphalt, Paved
Price history
| Date | Event | Price |
|---|---|---|
| 9/9/2024 | Sold | $635,000-2.2%$177/sqft |
Source: | ||
| 6/25/2024 | Listed for sale | $649,000+91.6%$181/sqft |
Source: | ||
| 12/8/2019 | Listing removed | $338,700$94/sqft |
Source: Coldwell Banker Residential Brokerage - Porter County Office #462604 Report a problem | ||
| 10/29/2019 | Price change | $338,700-1.8%$94/sqft |
Source: Coldwell Banker Residential Brokerage - Porter County Office #462604 Report a problem | ||
| 9/27/2019 | Price change | $344,800-1.1%$96/sqft |
Source: Coldwell Banker Residential Brokerage - Porter County Office #462604 Report a problem | ||
| 9/10/2019 | Listed for sale | $348,700+26.8%$97/sqft |
Source: Coldwell Banker Res. Brokerage #462604 Report a problem | ||
| 7/9/2004 | Sold | $275,000$77/sqft |
Source: | ||
Public tax history
| Year | Property taxes | Tax assessment |
|---|---|---|
| 2025 | $5,772 +4.9% | $512,400 +9.6% |
| 2024 | $5,504 +9% | $467,400 +5.4% |
| 2023 | $5,048 +2.9% | $443,400 +11.3% |
| 2022 | $4,904 +5.7% | $398,500 +6.8% |
| 2021 | $4,638 +11.4% | $373,000 +7% |
| 2020 | $4,164 +4.3% | $348,700 +12.4% |
| 2019 | $3,993 -4.6% | $310,300 +4.5% |
| 2018 | $4,184 | $296,800 -4.5% |
| 2017 | $4,184 +3.4% | $310,700 -5.1% |
| 2016 | $4,047 +1.4% | $327,500 +0.2% |
| 2014 | $3,990 +28.6% | $326,700 +5.8% |
| 2013 | $3,102 -2.3% | $308,700 -2.8% |
| 2012 | $3,175 +12.3% | $317,500 +12.3% |
| 2011 | $2,828 -0.6% | $282,800 -0.6% |
| 2010 | $2,846 | $284,600 |
| 2009 | $2,846 | $284,600 +3% |
| 2006 | -- | $276,200 -1.1% |
| 2005 | -- | $279,300 |
Find assessor info on the county website
Neighborhood: 46385
Nearby schools
GreatSchools rating
- 8/10Cooks Corners Elementary SchoolGrades: K-5Distance: 0.6 mi
- 8/10Benjamin Franklin Middle SchoolGrades: 6-8Distance: 1.5 mi
- 10/10Valparaiso High SchoolGrades: 9-12Distance: 0.1 mi
Get a cash offer in 3 minutes
- Indiana
- Porter County
- Valparaiso
- 46385
- 2908 Coachman Trl