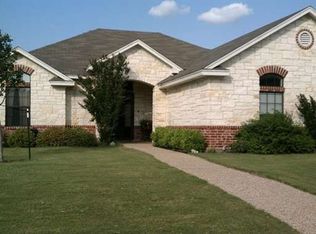
Welcome to this beautifully maintained home in the highly sought-after Midway ISD, nestled in an established and peaceful neighborhood! Step inside to find elegant tray ceilings in both the living room and primary bedroom, adding a touch of sophistication. The living area also features a cozy wood-burning fireplace and a custom built-in shelf—perfect for displaying your favorite décor.
The kitchen is a standout, featuring custom leathered granite countertops that combine style and functionality. The guest bathrooms are equally impressive, with marble slab countertops that bring a luxurious feel. Large windows throughout the home fill the space with natural light, creating a bright and inviting atmosphere.
The primary suite offers a private retreat, complete with a soaking tub, separate shower, dual vanities, and a private toilet room.
Enjoy the outdoors in your fully privacy-fenced backyard with a covered patio, perfect for relaxing or entertaining. The home is also equipped with gutters for added convenience and protection.
Tech-savvy upgrades include high-speed internet with Cat 6 Ethernet ports in key locations—ideal for remote work and media streaming—as well as a Google Nest thermostat and Kasa doorbell, both of which will convey with the property.
With charming details throughout, this home is the perfect blend of comfort, elegance, and modern convenience.
Sold
Price Unknown
2908 Concho Bend Dr, Woodway, TX 76712
3beds
1,564sqft
Single Family Residence
Built in 2005
8,058 Square Feet Lot
$301,300 Zestimate®
$--/sqft
$1,953 Estimated rent
Home value
$301,300
$277,000 - $328,000
$1,953/mo
Zestimate® history
Owner options
List your home for rent
$1,953/mo
Rent Zestimate®
Find your next renter with Zillow Rental Manager. Plus, with online applications, you can quickly screen prospective tenants – for free.
$1,953/mo
Rent Zestimate®
Refinance and save
Refinancing to a lower rate could help reduce your monthly payments and save thousands over the life of the loan.
Explore your selling options
Work with a Zillow partner agent
Leverage their expertise and Zillow's premium Showcase listings to get your home seen by more buyers.
Get startedList with your own agent
Get your home in front of millions of buyers by listing it on Zillow.
Learn how to do itSell it yourself
Take full control of how buyers see your home on Zillow by listing For Sale by Owner (FSBO).
List your homeWhat's special
Cozy wood-burning fireplaceCustom built-in shelfLarge windowsCustom leathered granite countertopsCovered patioElegant tray ceilingsPrivate toilet room
Zillow last checked:
Listing updated:
Listed by:
Anel Perales 651652,
EG Realty 254-218-4220
Bought with:
Jennifer Shelburne
Bentwood Realty
Source: NTREIS,MLS#: 20943021
Facts & features
Interior
Bedrooms & bathrooms
- Bedrooms: 3
- Bathrooms: 2
- Full bathrooms: 2
Primary bedroom
- Features: Ceiling Fan(s), Dual Sinks, Garden Tub/Roman Tub, Linen Closet, Separate Shower, Walk-In Closet(s)
- Level: First
- Dimensions: 0 x 0
Living room
- Features: Built-in Features, Ceiling Fan(s), Fireplace
- Level: First
- Dimensions: 0 x 0
Heating
- Central, Electric, Fireplace(s)
Cooling
- Central Air, Ceiling Fan(s), Electric
Appliances
- Included: Dishwasher, Electric Range, Electric Water Heater, Ice Maker, Microwave, Refrigerator
- Laundry: Washer Hookup, Electric Dryer Hookup, Laundry in Utility Room, Stacked
Features
- Built-in Features, Double Vanity, Eat-in Kitchen, High Speed Internet, Open Floorplan, Pantry, Walk-In Closet(s)
- Flooring: Ceramic Tile, Luxury Vinyl Plank
- Has basement: No
- Number of fireplaces: 1
- Fireplace features: Living Room, Wood Burning
Interior area
- Total interior livable area: 1,564 sqft
Property
Parking
- Total spaces: 2
- Parking features: Concrete, Garage Faces Front, Garage, Garage Door Opener
- Attached garage spaces: 2
Features
- Levels: One
- Stories: 1
- Patio & porch: Patio, Covered
- Exterior features: Private Yard, Rain Gutters
- Pool features: None
- Fencing: Back Yard,Full,Privacy,Wood
Lot
- Size: 8,058 Square Feet
- Dimensions: 67 x 120
- Features: Sprinkler System
Details
- Parcel number: 360720000003130
Construction
Type & style
- Home type: SingleFamily
- Architectural style: Detached
- Property subtype: Single Family Residence
Materials
- Brick
- Foundation: Slab
- Roof: Composition,Shingle
Condition
- Year built: 2005
Utilities & green energy
- Sewer: Public Sewer
- Water: Public
- Utilities for property: Electricity Available, Sewer Available, Separate Meters, Water Available
Community & HOA
Community
- Features: Curbs
- Subdivision: Renaissance Add
HOA
- Has HOA: No
Location
- Region: Woodway
Financial & listing details
- Tax assessed value: $291,700
- Annual tax amount: $4,722
- Date on market: 5/21/2025
- Cumulative days on market: 5 days
- Listing terms: Cash,Conventional,FHA,VA Loan
- Electric utility on property: Yes
- Road surface type: Asphalt
Price history
| Date | Event | Price |
|---|---|---|
| 6/20/2025 | Sold | -- |
Source: NTREIS #20943021 Report a problem | ||
| 6/4/2025 | Pending sale | $299,000$191/sqft |
Source: NTREIS #20943021 Report a problem | ||
| 5/28/2025 | Contingent | $299,000$191/sqft |
Source: NTREIS #20943021 Report a problem | ||
| 5/21/2025 | Listed for sale | $299,000+35.9%$191/sqft |
Source: NTREIS #20943021 Report a problem | ||
| 7/29/2020 | Listing removed | $220,000$141/sqft |
Source: Era Courtyard Real Estate #196378 Report a problem | ||
| 7/10/2020 | Pending sale | $220,000$141/sqft |
Source: Era Courtyard Real Estate #196378 Report a problem | ||
| 7/7/2020 | Listed for sale | $220,000+48.1%$141/sqft |
Source: Era Courtyard Real Estate #196378 Report a problem | ||
| 3/31/2017 | Sold | -- |
Source: Agent Provided Report a problem | ||
| 4/10/2013 | Listing removed | $148,500$95/sqft |
Source: Premier Realtors Report a problem | ||
| 2/20/2013 | Listed for sale | $148,500+10.1%$95/sqft |
Source: Premier Realtors Report a problem | ||
| 4/1/2011 | Sold | -- |
Source: Agent Provided Report a problem | ||
| 2/19/2011 | Pending sale | $134,900$86/sqft |
Source: Fannie Mae #140325 Report a problem | ||
| 1/27/2011 | Price change | $134,900-0.1%$86/sqft |
Source: Fannie Mae #140325 Report a problem | ||
| 1/22/2011 | Listed for sale | -- |
Source: foreclosure.com Report a problem | ||
| 12/15/2010 | Sold | -- |
Source: Public Record Report a problem | ||
| 11/21/2010 | Listed for sale | $135,000$86/sqft |
Source: Coldwell Banker Jim Stewart, Realtors #139588 Report a problem | ||
Public tax history
| Year | Property taxes | Tax assessment |
|---|---|---|
| 2025 | $4,383 -2.8% | $291,700 +2.9% |
| 2024 | $4,510 +12.4% | $283,529 +10% |
| 2023 | $4,011 -12.9% | $257,754 +10% |
| 2022 | $4,605 -0.8% | $234,322 +10% |
| 2021 | $4,640 | $213,020 +7.7% |
| 2020 | -- | $197,740 +2.3% |
| 2019 | $4,287 | $193,340 +5.7% |
| 2018 | $4,287 -8.5% | $182,870 +7.4% |
| 2017 | $4,685 +8.5% | $170,230 +3.4% |
| 2016 | $4,318 | $164,670 +6.5% |
| 2015 | $4,318 | $154,620 -0.4% |
| 2014 | $4,318 | $155,280 +1.6% |
| 2012 | -- | $152,778 +7.1% |
| 2011 | -- | $142,652 +1.6% |
| 2010 | -- | $140,381 -4% |
| 2009 | -- | $146,218 +1.7% |
| 2008 | -- | $143,820 +4.3% |
| 2007 | -- | $137,954 |
| 2006 | -- | $137,954 +871.7% |
| 2005 | -- | $14,197 |
Find assessor info on the county website
Neighborhood: West Waco
Nearby homes
- $310,7004 bd2 ba1.7k sqft2904 Concho Bend Dr, Woodway, TX 76712Off Market
- $318,4003 bd2 ba1.5k sqft2912 Concho Bend Dr, Woodway, TX 76712Off Market
- $297,0003 bd2 ba1.5k sqft2909 Whistler Dr, Woodway, TX 76712Off Market
- $281,2003 bd2 ba1.5k sqft2900 Concho Bend Dr, Woodway, TX 76712Off Market
- $296,3003 bd2 ba1.6k sqft2905 Whistler Dr, Woodway, TX 76712Off Market
- $482,6003 bd2 ba1.7k sqft2913 Whistler Dr, Woodway, TX 76712Off Market
- $303,6004 bd2 ba1.5k sqft2909 Concho Bend Dr, Woodway, TX 76712Off Market
- $303,1004 bd2 ba1.6k sqft2901 Whistler Dr, Woodway, TX 76712Off Market
Nearby schools
GreatSchools rating
- 8/10Hewitt Elementary SchoolGrades: PK-5Distance: 0.4 mi
- 6/10Midway Middle SchoolGrades: 6-8Distance: 1.2 mi
- 8/10Midway High SchoolGrades: 9-12Distance: 1.7 mi
Schools provided by the listing agent
- Elementary: Hewitt
- Middle: Midway
- High: Midway
- District: Midway ISD
Source: NTREIS. This data may not be complete. We recommend contacting the local school district to confirm school assignments for this home.
- Texas
- McLennan County
- Woodway
- 76712
- West Waco
- 2908 Concho Bend Dr
Nearby cities
Nearby neighborhoods
Nearby zip codes
Other Woodway Topics
