Close to local shopping! This captivating 5-bedroom, 3-bathroom home is a remarkable treasure in the Idlewyld Place area. The home is easily driveable to Town East Mall, Mesquite's historic downtown square and schools. Cross the threshold into a warm welcome that includes neutral decor, and a wood burning fireplace in the family room den. With ample room for food prep, the kitchen is gorgeous with natural light and an attractive L-shaped layout. More than merely tranquil, the well-appointed primary bedroom includes two walk-in closets, sitting space, and a private bath with a separate tub and shower. The other four bedrooms, distributed on multi-levels for privacy, are unique and ready for your decorative touch. The upstairs bonus room area can be used as a spacious game room or as a media room game room combo. This home is a blank canvas for your lifestyle and memories!
All information to be verified by buyers agent. Seller will entertain cash offers however only serious ones
Sold
Price Unknown
2908 Cresthaven Dr, Mesquite, TX 75149
5beds
3,663sqft
Single Family Residence
Built in 2001
5,662 Square Feet Lot
$347,300 Zestimate®
$--/sqft
$2,995 Estimated rent
Home value
$347,300
$326,000 - $368,000
$2,995/mo
Zestimate® history
Owner options
List your home for rent
$2,995/mo
Rent Zestimate®
Find your next renter with Zillow Rental Manager. Plus, with online applications, you can quickly screen prospective tenants – for free.
$2,995/mo
Rent Zestimate®
Refinance and save
Refinancing to a lower rate could help reduce your monthly payments and save thousands over the life of the loan.
Explore your selling options
Work with a Zillow partner agent
Leverage their expertise and Zillow's premium Showcase listings to get your home seen by more buyers.
Get startedList with your own agent
Get your home in front of millions of buyers by listing it on Zillow.
Learn how to do itSell it yourself
Take full control of how buyers see your home on Zillow by listing For Sale by Owner (FSBO).
List your homeWhat's special
Ample roomSitting spaceClose to local shoppingNeutral decorSpacious game roomSeparate tubNatural light
Zillow last checked:
Listing updated:
Listed by:
Kim Lovett 214-793-6121,
Premier Legacy Real Estate LLC 972-904-4779,
Bruce Archer 0670925 972-834-7099,
Premier Legacy Real Estate
Bought with:
Vanja Gaither
Hightower REALTORS
Source: NTREIS,MLS#: 20332593
Facts & features
Interior
Bedrooms & bathrooms
- Bedrooms: 5
- Bathrooms: 3
- Full bathrooms: 3
Primary bedroom
- Features: En Suite Bathroom, Sitting Area in Primary, Walk-In Closet(s)
- Level: Second
Bedroom
- Level: First
- Dimensions: 12 x 9
Bedroom
- Features: Walk-In Closet(s)
- Level: Second
- Dimensions: 17 x 12
Bedroom
- Level: Second
- Dimensions: 12 x 14
Bedroom
- Level: Second
- Dimensions: 12 x 13
Breakfast room nook
- Level: First
- Dimensions: 10 x 12
Dining room
- Level: First
Family room
- Features: Fireplace
- Level: First
- Dimensions: 15 x 14
Game room
- Level: Second
Kitchen
- Features: Breakfast Bar, Built-in Features, Walk-In Pantry
- Level: First
- Dimensions: 11 x 11
Living room
- Level: First
- Dimensions: 17 x 11
Heating
- Central, Electric
Cooling
- Central Air, Ceiling Fan(s)
Appliances
- Included: Dishwasher, Electric Cooktop, Electric Oven, Disposal
Features
- Eat-in Kitchen, High Speed Internet, Pantry, Cable TV, Walk-In Closet(s)
- Flooring: Carpet, Tile
- Has basement: No
- Number of fireplaces: 1
- Fireplace features: Family Room
Interior area
- Total interior livable area: 3,663 sqft
Property
Parking
- Total spaces: 2
- Parking features: Garage - Attached
- Attached garage spaces: 2
Features
- Levels: Two
- Stories: 2
- Pool features: None
- Fencing: Wood
Lot
- Size: 5,662 Square Feet
- Features: Subdivision, Few Trees
- Residential vegetation: Grassed
Details
- Additional structures: Shed(s)
- Parcel number: 381108900B0220000
Construction
Type & style
- Home type: SingleFamily
- Architectural style: Detached
- Property subtype: Single Family Residence
Materials
- Brick
- Foundation: Slab
- Roof: Composition
Condition
- Year built: 2001
Utilities & green energy
- Sewer: Public Sewer
- Water: Public
- Utilities for property: Electricity Connected, Sewer Available, Water Available, Cable Available
Community & HOA
Community
- Features: Curbs
- Subdivision: Idlewyld Place Ph 01r
HOA
- Has HOA: No
Location
- Region: Mesquite
Financial & listing details
- Tax assessed value: $357,810
- Annual tax amount: $9,230
- Date on market: 8/16/2023
- Cumulative days on market: 32 days
- Listing terms: Cash,Conventional,FHA,VA Loan
- Electric utility on property: Yes
Price history
| Date | Event | Price |
|---|---|---|
| 7/31/2023 | Sold | -- |
Source: NTREIS #20332593 Report a problem | ||
| 6/27/2023 | Pending sale | $349,900$96/sqft |
Source: NTREIS #20332593 Report a problem | ||
| 6/20/2023 | Contingent | $349,900$96/sqft |
Source: NTREIS #20332593 Report a problem | ||
| 6/19/2023 | Pending sale | $349,900$96/sqft |
Source: NTREIS #20332593 Report a problem | ||
| 6/16/2023 | Price change | $349,900-2%$96/sqft |
Source: NTREIS #20332593 Report a problem | ||
| 6/9/2023 | Price change | $356,900-0.8%$97/sqft |
Source: NTREIS #20332593 Report a problem | ||
| 6/5/2023 | Price change | $359,900-2.7%$98/sqft |
Source: NTREIS #20332593 Report a problem | ||
| 5/31/2023 | Price change | $369,900-2.6%$101/sqft |
Source: NTREIS #20332593 Report a problem | ||
| 5/22/2023 | Price change | $379,900-2.6%$104/sqft |
Source: NTREIS #20332593 Report a problem | ||
| 5/19/2023 | Listed for sale | $389,900+160%$106/sqft |
Source: NTREIS #20332593 Report a problem | ||
| 3/7/2013 | Sold | -- |
Source: Agent Provided Report a problem | ||
| 10/25/2012 | Price change | $149,990-3.8%$41/sqft |
Source: Texas Home Finders, LLC #11817084 Report a problem | ||
| 8/5/2012 | Listed for sale | $155,912$43/sqft |
Source: Texas Home Finders, LLC #11817084 Report a problem | ||
Public tax history
| Year | Property taxes | Tax assessment |
|---|---|---|
| 2025 | $8,393 +1.1% | $357,810 |
| 2024 | $8,301 +1255.5% | $357,810 -2.6% |
| 2023 | $612 -10% | $367,380 |
| 2022 | $680 +5.5% | $367,380 +30.4% |
| 2021 | $645 +10.4% | $281,710 +5.4% |
| 2020 | $584 +12.8% | $267,260 +3.9% |
| 2019 | $518 +10.2% | $257,260 +18.5% |
| 2018 | $470 -77.4% | $217,100 +20% |
| 2017 | $2,077 +1.6% | $180,970 |
| 2016 | $2,045 -2.4% | $180,970 +17.7% |
| 2015 | $2,096 | $153,780 +13.1% |
| 2014 | $2,096 | $136,000 |
| 2013 | -- | -- |
| 2012 | -- | -- |
| 2011 | -- | -- |
| 2010 | -- | -- |
| 2009 | -- | -- |
| 2008 | -- | -- |
| 2007 | -- | -- |
| 2005 | -- | -- |
| 2004 | -- | -- |
| 2003 | -- | -- |
| 2002 | -- | -- |
| 2001 | -- | -- |
Find assessor info on the county website
Neighborhood: 75149
Nearby homes
- $307,0004 bd2 ba3.1k sqft2904 Cresthaven Dr, Mesquite, TX 75149Off Market
- $273,7004 bd2 ba2.3k sqft2900 Cresthaven Dr, Mesquite, TX 75149Off Market
- $341,2005 bd3 ba3.5k sqft101 Stoneridge Dr, Mesquite, TX 75149Off Market
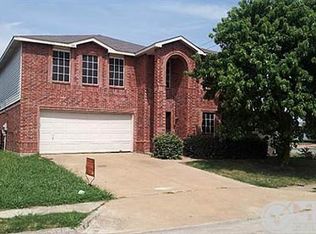
- $259,4003 bd2 ba1.8k sqft114 Stoneridge Dr, Mesquite, TX 75149Off Market
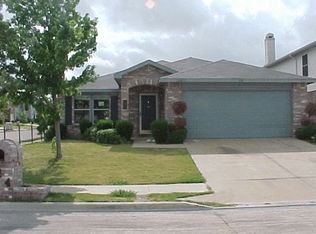
- $264,5003 bd2 ba2.3k sqft105 Stoneridge Dr, Mesquite, TX 75149Off Market
- $300,0003 bd2 ba3.3k sqft109 Stoneridge Dr, Mesquite, TX 75149Off Market
- $219,4003 bd2 ba1.2k sqft2836 Cresthaven Dr, Mesquite, TX 75149Off Market
- $238,5003 bd2 ba1.5k sqft101 Crystalwood Dr, Mesquite, TX 75149Off Market
Nearby schools
GreatSchools rating
- 6/10Galloway Elementary SchoolGrades: PK-5Distance: 0.5 mi
- 5/10Lanny Frasier MiddleGrades: 6-8Distance: 0.7 mi
- 4/10West Mesquite High SchoolGrades: 9-12Distance: 0.8 mi
Schools provided by the listing agent
- Elementary: Galloway
- Middle: Mcdonald
- High: Westmesqui
- District: Mesquite ISD
Source: NTREIS. This data may not be complete. We recommend contacting the local school district to confirm school assignments for this home.
Get a cash offer in 3 minutes
Find out how much your home could sell for in as little as 3 minutes with a no-obligation cash offer.
Estimated market value
$347,300
Get a cash offer in 3 minutes
Find out how much your home could sell for in as little as 3 minutes with a no-obligation cash offer.
Estimated market value
$347,300
- Texas
- Dallas County
- Mesquite
- 75149
- 2908 Cresthaven Dr
Nearby cities
Nearby neighborhoods
Nearby zip codes
Other Mesquite Topics
