Skip main navigation
Sold for $499,000
  • $499,000

    2908 Crestview Lane, Toms River, NJ 08755

    3beds
    2,375sqft
    Adult Community
    Built in 1997
    8,276 Square Feet Lot
    $518,900 Zestimate®
    $210/sqft
    $3,574 Estimated rent

    Home value

    $518,900

    $462,000 - $581,000

    $3,574/mo

    Zestimate® history
    Loading
    Loading...

    Owner options

    List your home for rent

    $3,574/mo

    Rent Zestimate®

    Find your next renter with Zillow Rental Manager. Plus, with online applications, you can quickly screen prospective tenants – for free.

    Learn more

    $3,574/mo

    Rent Zestimate®

    Refinance and save

    $3,964/mo

    Est. payment

    Refinancing to a lower rate could help reduce your monthly payments and save thousands over the life of the loan.

    See today's rates

    $3,964/mo

    Est. payment

    Explore your selling options

    Work with a Zillow partner agent

    Leverage their expertise and Zillow's premium Showcase listings to get your home seen by more buyers.

    Get started

    List with your own agent

    Get your home in front of millions of buyers by listing it on Zillow.

    Learn how to do it

    Sell it yourself

    Take full control of how buyers see your home on Zillow by listing For Sale by Owner (FSBO).

    List your home

    What's special

    Well-appointed bathroomsGenerously sized bedrooms
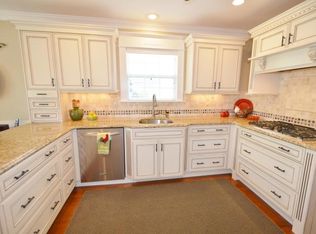
    Welcome to your dream home in the Desirable Lake Ridge Adult Community Development of Toms River, offering comfort, style, and all the perks of community living without sacrificing privacy. This newly listed property is a rarity in the marketplace, especially desirable for those seeking a harmonious balance between modern amenities and serene living spaces. Step inside this exquisite Lake Ridge II model house, boasting an interior that spans approximately 2375 square feet, freshly painted to provide a bright and welcoming atmosphere. The house features three generously sized bedrooms, including a luxurious bedroom primary on the first floor designed for ultimate relaxation and privacy. Each bedroom complements the overall aesthetic of the home, providing cozy retreats for family members. The elegance continues with three well-appointed bathrooms. 2 on the first floor and 1 on the second-floor loft. Whether it's a refreshing morning routine or a relaxing evening soak, these bathrooms cater to all needs with style and convenience. The heart of the home is its spacious living area, designed to host gatherings and create memorable family moments. The open floor plan encourages a natural flow throughout the living spaces, while large windows draw in natural light, illuminating the home's interior and creating an inviting atmosphere. Located in a sought-after gated community, this property does not just promise a house but a lifestyle. Living within a gated community typically ensures enhanced security, peace of mind, and exclusive access to amenities that cater to leisure and social activities. Venturing outside, the charm of the neighborhood is immediately apparent. The area is renowned for its friendly atmosphere and community spirita place where neighbors quickly become friends. Whether you're enjoying a morning jog or an evening stroll, the serene environment provides a perfect backdrop. This home is not just a place to live; it's a place to thrive, to enjoy life's moments, big and small, and to create a haven for yourself and your loved ones in a community that values security and camaraderie. Embrace the opportunity to own a beautiful home in a desirable location where every day feels like a vacation. Whether you are looking for a peaceful family abode or a vibrant community lifestyle, this property promises to meet all your expectations and beyond. Ready to start your new chapter in this wonderful home? The keys to your future await!

    Zillow last checked:

    Listing updated:

    Listed by:

    William L Kozlik 732-232-6316,

    RE/MAX Revolution

    Bought with:

    Karen Eremita, 1754319

    Crossroads Realty Manchester

    Jacqueline Paterno, 7943859

    Crossroads Realty Manchester

    Source: MoreMLS,MLS#: 22435721MLS Logo

    Facts & features

    Interior

    Bedrooms & bathrooms
    • Bedrooms: 3
    • Bathrooms: 3
    • Full bathrooms: 3
    Rooms
    • Room types: Loft
    Bedroom
    • Area: 113.3
    • Dimensions: 11 x 10.3
    Bedroom
    • Area: 131.84
    • Dimensions: 12.8 x 10.3
    Other
    • Area: 240
    • Dimensions: 16 x 15
    Dining room
    • Area: 148.4
    • Dimensions: 14 x 10.6
    Family room
    • Area: 270.4
    • Dimensions: 20.8 x 13
    Kitchen
    • Area: 176
    • Dimensions: 16 x 11
    Living room
    • Area: 222.72
    • Dimensions: 17.4 x 12.8
    Loft
    • Area: 208
    • Dimensions: 16 x 13
    Heating
    • Natural Gas, Baseboard, 2 Zoned Heat
    Cooling
    • Central Air
    Features
    • Flooring: Ceramic Tile, Other
    Interior area
    • Total structure area: 2,375
    • Total interior livable area: 2,375 sqft

    Property

    Parking
    • Total spaces: 2
    • Parking features: Driveway
    • Attached garage spaces: 2
    • Has uncovered spaces: Yes
    Features
    • Stories: 2
    • Exterior features: Lighting
    • Pool features: Community, Heated, In Ground, Indoor
    Lot
    • Size: 8,276 Square Feet
    • Topography: Level
    Details
    • Parcel number: 08001352900021
    • Zoning description: Planned Residential

    Construction

    Type & style
    • Home type: SingleFamily
    • Property subtype: Adult Community
    Materials
    • Foundation: Slab
    • Roof: Timberline
    Condition
    • New construction: No
    • Year built: 1997

    Utilities & green energy

    • Sewer: Public Sewer

    Community & HOA

    Community
    • Security: Security Guard
    • Senior community: Yes
    • Subdivision: Lake Ridge
    HOA
    • Has HOA: Yes
    • Services included: Trash, Common Area, Lawn Maintenance, Pool, Snow Removal
    • HOA fee: $609 quarterly
    Location
    • Region: Toms River

    Financial & listing details

    • Price per square foot: $210/sqft
    • Tax assessed value: $347,900
    • Annual tax amount: $6,339
    • Date on market: 12/26/2024
    • Inclusions: Outdoor Lighting, Washer, Window Treatments, Blinds/Shades, Ceiling Fan(s), Dishwasher, Light Fixtures, Stove, Refrigerator, Screens, Attic Fan, Garage Door Opener, Gas Cooking
    • Exclusions: Personal Property

    Price history

    DateEventPrice
    2/18/2025Sold$499,000$210/sqft
    Source: MoreMLS #22435721 Report a problem
    1/9/2025Pending sale$499,000$210/sqft
    Source: MoreMLS #22435721 Report a problem
    12/26/2024Listed for sale$499,000+152.1%$210/sqft
    Source: MoreMLS #22435721 Report a problem
    5/27/1997Sold$197,900$83/sqft
    Source: Public Record Report a problem

    Public tax history

    YearProperty taxesTax assessment
    2023$5,553 +0.8%$347,900
    2022$5,508 $347,900
    2021$5,508 +5.2%$347,900 +50.9%
    2020$5,234 +1.1%$230,500
    2019$5,178 +0.7%$230,500
    2018$5,141 +2.5%$230,500
    2017$5,015 +3.9%$230,500
    2016$4,826 +5.5%$230,500
    2015$4,574 +3.1%$230,500
    2014$4,436 +1.1%$230,500
    2013$4,387 -3.3%$230,500 -21%
    2012$4,538 +6.3%$291,800 -8.5%
    2011$4,270 +0.5%$319,000
    2010$4,250 +76%$319,000 -9.3%
    2009$2,415 +5%$351,800 +96%
    2008$2,301 +1.4%$179,500
    2007$2,270 +11.8%$179,500
    2006$2,030 $179,500
    2004-- $179,500
    2003-- $179,500
    2002-- $179,500
    2001-- $179,500
    Find assessor info on the county website

    Neighborhood: 08755

    Nearby schools

    GreatSchools rating
    Get a cash offer in 3 minutes
    Find out how much your home could sell for in as little as 3 minutes with a no-obligation cash offer.
    Estimated market value
    $518,900
    Get a cash offer in 3 minutes
    Find out how much your home could sell for in as little as 3 minutes with a no-obligation cash offer.
    Estimated market value
    $518,900