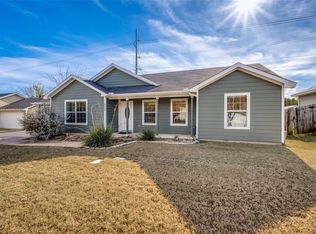
Experience living at 2908 Dana in Denton, TX. This well-maintained home offers 3 bedrooms 2 baths with a spacious open floor plan. Large kitchen and dining room allow ample space for a family or roommates. Each bedroom as en-suite closets. Primary bed and bath has dual sinks and dual closets. Close proximity to nearby schools, colleges, entertainment. Don’t miss the ooportunity to make this home yours.
Sold
Price Unknown
2908 Dana Ln, Denton, TX 76209
3beds
1,395sqft
Single Family Residence
Built in 2012
6,882 Square Feet Lot
$301,700 Zestimate®
$--/sqft
$2,071 Estimated rent
Home value
$301,700
$287,000 - $317,000
$2,071/mo
Zestimate® history
Owner options
List your home for rent
$2,071/mo
Rent Zestimate®
Find your next renter with Zillow Rental Manager. Plus, with online applications, you can quickly screen prospective tenants – for free.
$2,071/mo
Rent Zestimate®
Refinance and save
Refinancing to a lower rate could help reduce your monthly payments and save thousands over the life of the loan.
Explore your selling options
Work with a Zillow partner agent
Leverage their expertise and Zillow's premium Showcase listings to get your home seen by more buyers.
Get startedList with your own agent
Get your home in front of millions of buyers by listing it on Zillow.
Learn how to do itSell it yourself
Take full control of how buyers see your home on Zillow by listing For Sale by Owner (FSBO).
List your homeWhat's special
Zillow last checked:
Listing updated:
Listed by:
James Brodrick 817-360-8499,
United Country Real Estate FW 817-360-8499
Bought with:
Padideh Sabouri
Better Homes and Gardens Real
Source: NTREIS,MLS#: 20647230
Facts & features
Interior
Bedrooms & bathrooms
- Bedrooms: 3
- Bathrooms: 2
- Full bathrooms: 2
Primary bedroom
- Features: En Suite Bathroom
- Level: First
- Dimensions: 15 x 12
Bedroom
- Level: First
- Dimensions: 11 x 10
Bedroom
- Level: First
- Dimensions: 11 x 10
Primary bathroom
- Features: Dual Sinks, En Suite Bathroom
- Level: First
- Dimensions: 11 x 6
Dining room
- Level: First
- Dimensions: 13 x 9
Other
- Level: First
- Dimensions: 9 x 5
Kitchen
- Features: Built-in Features, Eat-in Kitchen
- Level: First
- Dimensions: 13 x 11
Living room
- Level: First
- Dimensions: 20 x 17
Utility room
- Level: First
- Dimensions: 6 x 6
Heating
- Central, Electric
Cooling
- Central Air, Ceiling Fan(s), Electric
Appliances
- Included: Dryer, Dishwasher, Electric Cooktop, Electric Oven, Electric Range, Disposal, Microwave, Refrigerator, Washer
- Laundry: Common Area, Washer Hookup, Electric Dryer Hookup, Laundry in Utility Room
Features
- Built-in Features, Chandelier, Eat-in Kitchen, High Speed Internet, Open Floorplan, Pantry, Cable TV, Walk-In Closet(s), Wired for Sound
- Flooring: Carpet, Ceramic Tile, Tile
- Has basement: No
- Has fireplace: No
Interior area
- Total interior livable area: 1,395 sqft
Property
Parking
- Total spaces: 2
- Parking features: Concrete, Covered, Direct Access, Door-Single, Driveway, Garage Faces Front, Garage, Inside Entrance, Kitchen Level, On Site
- Attached garage spaces: 2
- Has uncovered spaces: Yes
Features
- Levels: One
- Stories: 1
- Patio & porch: Rear Porch, Covered
- Pool features: None
- Fencing: Back Yard,Full,High Fence,Wood
Lot
- Size: 6,882 Square Feet
- Features: Back Yard, Interior Lot, Lawn, Few Trees
Details
- Parcel number: R289046
Construction
Type & style
- Home type: SingleFamily
- Architectural style: Traditional,Detached
- Property subtype: Single Family Residence
Materials
- Vinyl Siding
- Foundation: Slab
- Roof: Composition
Condition
- Year built: 2012
Utilities & green energy
- Sewer: Public Sewer
- Water: Public
- Utilities for property: Electricity Available, Electricity Connected, Sewer Available, Water Available, Cable Available
Community & HOA
Community
- Features: Curbs, Sidewalks
- Subdivision: Bellaire Crossing
HOA
- Has HOA: No
Location
- Region: Denton
Financial & listing details
- Tax assessed value: $398,357
- Annual tax amount: $7,064
- Date on market: 6/15/2024
- Cumulative days on market: 4 days
- Listing terms: Cash,Conventional,1031 Exchange,FHA,Other,VA Loan
- Electric utility on property: Yes
- Road surface type: Asphalt
Price history
| Date | Event | Price |
|---|---|---|
| 8/8/2025 | Listing removed | $300,000$215/sqft |
Source: United Country #42243-56756 Report a problem | ||
| 7/24/2025 | Pending sale | $300,000$215/sqft |
Source: United Country #42243-56756 Report a problem | ||
| 7/24/2025 | Listing removed | $300,000$215/sqft |
Source: United Country #42243-56756 Report a problem | ||
| 4/29/2025 | Pending sale | $300,000$215/sqft |
Source: United Country #42243-56756 Report a problem | ||
| 4/29/2025 | Listing removed | $300,000$215/sqft |
Source: United Country #42243-56756 Report a problem | ||
| 4/25/2025 | Pending sale | $300,000$215/sqft |
Source: United Country #42243-56756 Report a problem | ||
| 4/25/2025 | Listing removed | $300,000$215/sqft |
Source: United Country #42243-56756 Report a problem | ||
| 4/5/2025 | Pending sale | $300,000$215/sqft |
Source: United Country #42243-56756 Report a problem | ||
| 4/2/2025 | Listing removed | $300,000$215/sqft |
Source: United Country #42243-56756 Report a problem | ||
| 3/28/2025 | Pending sale | $300,000$215/sqft |
Source: United Country #42243-56756 Report a problem | ||
| 3/28/2025 | Listing removed | $300,000$215/sqft |
Source: United Country #42243-56756 Report a problem | ||
| 3/3/2025 | Pending sale | $300,000$215/sqft |
Source: United Country #42243-56756 Report a problem | ||
| 2/5/2025 | Listing removed | $300,000$215/sqft |
Source: United Country #42243-56756 Report a problem | ||
| 12/6/2024 | Pending sale | $300,000$215/sqft |
Source: United Country #42243-56756 Report a problem | ||
| 12/2/2024 | Listing removed | $300,000$215/sqft |
Source: United Country #42243-56756 Report a problem | ||
| 11/28/2024 | Pending sale | $300,000$215/sqft |
Source: United Country #42243-56756 Report a problem | ||
| 11/24/2024 | Listing removed | $300,000$215/sqft |
Source: United Country #42243-56756 Report a problem | ||
| 11/19/2024 | Pending sale | $300,000$215/sqft |
Source: United Country #42243-56756 Report a problem | ||
| 11/19/2024 | Listing removed | $300,000$215/sqft |
Source: United Country #42243-56756 Report a problem | ||
| 11/13/2024 | Pending sale | $300,000$215/sqft |
Source: United Country #42243-56756 Report a problem | ||
| 11/8/2024 | Listing removed | $300,000$215/sqft |
Source: United Country #42243-56756 Report a problem | ||
| 7/16/2024 | Sold | -- |
Source: NTREIS #20647230 Report a problem | ||
| 6/20/2024 | Pending sale | $300,000$215/sqft |
Source: United Country #42243-56756 Report a problem | ||
| 6/19/2024 | Contingent | $300,000$215/sqft |
Source: NTREIS #20647230 Report a problem | ||
| 6/15/2024 | Listed for sale | $300,000+50%$215/sqft |
Source: NTREIS #20647230 Report a problem | ||
| 4/9/2019 | Listing removed | $200,000$143/sqft |
Source: Keller Williams Realty Dallas Metro North #14025608 Report a problem | ||
| 12/27/2012 | Sold | -- |
Source: Agent Provided Report a problem | ||
Public tax history
| Year | Property taxes | Tax assessment |
|---|---|---|
| 2025 | $7,920 +2.9% | $398,357 -0.1% |
| 2024 | $7,694 +8.9% | $398,618 +7.7% |
| 2023 | $7,064 +22.1% | $369,957 +35.7% |
| 2022 | $5,787 +12.3% | $272,604 +14.3% |
| 2021 | $5,154 +11.4% | $238,508 +14.6% |
| 2020 | $4,627 +14.4% | $208,157 -2.5% |
| 2019 | $4,045 +6.4% | $213,438 +20.8% |
| 2018 | $3,800 +19.1% | $176,660 +10% |
| 2017 | $3,190 | $160,600 +10% |
| 2016 | $3,190 +5.6% | $146,000 +5.6% |
| 2015 | $3,021 | $138,241 +5.2% |
| 2014 | $3,021 | $131,372 +4.8% |
| 2013 | $3,021 | $125,311 +684.4% |
| 2012 | -- | $15,976 -43% |
| 2011 | -- | $28,028 +66.7% |
| 2010 | -- | $16,817 |
| 2007 | -- | $16,817 |
Find assessor info on the county website
Neighborhood: 76209
Nearby homes
- $19,5000.5 Acres523 Mockingbird Ct, Denton, TX 76209Off Market
- $270,9003 bd2 ba1.2k sqft3000 Dana Ln, Denton, TX 76209Off Market
- $282,4003 bd2 ba1.7k sqft2904 Dana Ln, Denton, TX 76209Off Market
- $15,6000.5 AcresMockingbird Ct, Denton, TX 76209Off Market
- $280,8003 bd2 ba1.2k sqft2909 Dana Ln, Denton, TX 76209Off Market
- $281,3003 bd2 ba1.3k sqft3001 Dana Ln, Denton, TX 76209Off Market
- $280,2003 bd2 ba1.3k sqft3004 Dana Ln, Denton, TX 76209Off Market
- $272,6003 bd2 ba1.2k sqft2905 Dana Ln, Denton, TX 76209Off Market
Nearby schools
GreatSchools rating
- 2/10Alice Moore Alexander ElementaryGrades: PK-5Distance: 0.4 mi
- 4/10Strickland Middle SchoolGrades: 6-8Distance: 2.3 mi
- 6/10Ryan High SchoolGrades: 9-12Distance: 1.5 mi
Schools provided by the listing agent
- Elementary: Alice Moore Alexander
- Middle: Strickland
- High: Ryan H S
- District: Denton ISD
Source: NTREIS. This data may not be complete. We recommend contacting the local school district to confirm school assignments for this home.
Get a cash offer in 3 minutes
Find out how much your home could sell for in as little as 3 minutes with a no-obligation cash offer.
Estimated market value
$301,700
Get a cash offer in 3 minutes
Find out how much your home could sell for in as little as 3 minutes with a no-obligation cash offer.
Estimated market value
$301,700
- Texas
- Denton County
- Denton
- 76209
- 2908 Dana Ln
Nearby cities
Nearby neighborhoods
Nearby zip codes
Other Denton Topics
