Skip main navigation
Off market
  • $338,000

    2908 Donna Dee Dr Lot 113, McCutchanville, IN 47725

    3beds
    1,535sqft
    Single Family Residence
    Built in 2026
    7,500 Square Feet Lot
    $338,000 Zestimate®
    $220/sqft
    $2,207 Estimated rent

    Home value

    $338,000

    $321,000 - $355,000

    $2,207/mo

    Zestimate® history
    Loading
    Loading...

    Owner options

    List your home for rent

    $2,207/mo

    Rent Zestimate®

    Find your next renter with Zillow Rental Manager. Plus, with online applications, you can quickly screen prospective tenants – for free.

    Learn more

    $2,207/mo

    Rent Zestimate®

    Refinance and save

    $2,079/mo

    Est. payment

    Refinancing to a lower rate could help reduce your monthly payments and save thousands over the life of the loan.

    See today's rates

    $2,079/mo

    Est. payment

    Explore your selling options

    Work with a Zillow partner agent

    Leverage their expertise and Zillow's premium Showcase listings to get your home seen by more buyers.

    Get started

    List with your own agent

    Get your home in front of millions of buyers by listing it on Zillow.

    Learn how to do it

    Sell it yourself

    Take full control of how buyers see your home on Zillow by listing For Sale by Owner (FSBO).

    List your home

    What's special

    Single-story ranchEnsuite bathCovered patio out back

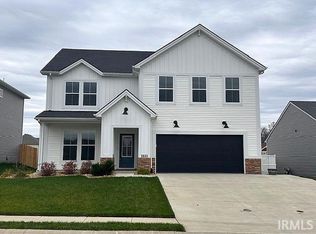
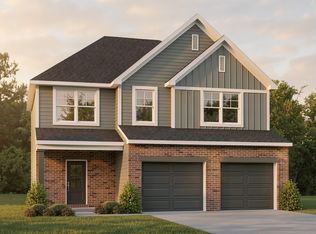
    You've thought about this longer than you'd like to admit. Running the numbers, second-guessing the timing, wondering when it would finally make sense. It makes sense now. And this is not a starter home you settle into. It is the home you actually wanted. The Summit is a single-story ranch that puts everything exactly where it should be. The secondary bedrooms and a full bath sit near the foyer, so guests have their own space the moment they walk in. The main living area opens into a family room, a kitchen with a real island, and a dining area big enough for the people you want to fill it with. Your owner's suite is tucked just off the family room, private and quiet, with a walk-in closet that is entirely yours and an ensuite bath no one else is using. The laundry room has actual room in it. The covered patio out back is where the weekend starts. RevWood Select flooring throughout main living areas. Jagoe TechSmart and EnergySmart included.

    This property is not currently displayed as for sale or rent on Zillow. This may be different from what's on other websites or public sources.

    Zillow last checked:

    Listing updated:

    Source: Jagoe HomesMLS Logo

    Facts & features

    Interior

    Bedrooms & bathrooms
    • Bedrooms: 3
    • Bathrooms: 2
    • Full bathrooms: 2
    Heating
    • Natural Gas, Forced Air
    Cooling
    • Central Air
    Appliances
    • Included: Dishwasher, Freezer, Disposal, Microwave, Range, Refrigerator, Trash Compactor
    Features
    • Walk-In Closet(s)
    Interior area
    • Total interior livable area: 1,535 sqft

    Property

    Parking
    • Total spaces: 2
    • Parking features: Attached
    • Attached garage spaces: 2
    Features
    • Levels: 1.0
    • Stories: 1
    • Patio & porch: Patio
    Lot
    • Size: 7,500 Square Feet

    Construction

    Type & style
    • Home type: SingleFamily
    • Architectural style: Craftsman
    • Property subtype: Single Family Residence
    Materials
    • Brick, Vinyl Siding
    Condition
    • New Construction
    • New construction: Yes
    • Year built: 2026
    Details
    • Builder name: Jagoe Homes

    Community & HOA

    Community
    • Subdivision: McCutchan Trace
    HOA
    • Has HOA: Yes
    • HOA fee: $13 monthly
    Location
    • Region: Mccutchanville

    Financial & listing details

    • Price per square foot: $220/sqft
    • Date on market: 5/11/2026

    Price history

    DateEventPrice
    7/16/2026Listing removed$339,800$221/sqft
    Source: Jagoe Homes Report a problem
    6/4/2026Price change$339,800-5%$221/sqft
    Source: Jagoe Homes Report a problem
    5/11/2026Listed for sale$357,800$233/sqft
    Source: Jagoe Homes Report a problem

    Public tax history

    Tax history is unavailable.

    Neighborhood: 47725

    Nearby schools

    GreatSchools rating
    Schools provided by the MLS
    • Elementary: McCutchanville Elementary School
    • Middle: North Middle School
    • High: North High School
    • District: Vanderburgh County

    Source: Jagoe Homes. This data may not be complete. We recommend contacting the local school district to confirm school assignments for this home.

    Sell for more on Zillow
    Get a Zillow Showcase℠ listing at no additional cost and you could sell for .
    $338,000
    2% more
    +$6,760
    With Zillow Showcase(estimated)
    $344,760
    Sell for more on Zillow
    Get a Zillow Showcase℠ listing at no additional cost and you could sell for .
    $338,000
    2% more
    +$6,760
    With Zillow Showcase(estimated)
    $344,760