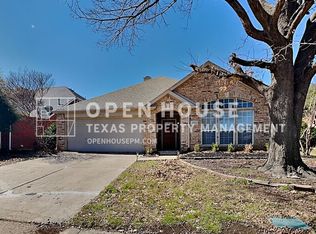
Welcome to 2908 Dunbar Drive in McKinney, ideally located in the sought-after Stonebridge Ranch community. From the moment you arrive, mature landscaping sets the tone for this inviting home. Step inside to a light-filled, open floor plan featuring updated luxury vinyl plank flooring and thoughtful upgrades throughout. The spacious family room centers around a cozy gas log fireplace, while the formal dining room is perfect for hosting gatherings and special occasions. The kitchen is both stylish and functional, offering painted cabinetry, granite countertops, updated hardware, a gas cooktop, and built-in microwave and oven, ideal for everyday living and entertaining alike. The primary suite is a true retreat, complete with a beautifully remodeled ensuite featuring a frameless shower, garden tub, and dual vanities. Two additional well-appointed bedrooms and a full bath provide comfortable space for family or guests. Out back, enjoy a peaceful backyard with a large deck and open patio—perfect for relaxing outdoors, enjoying nature, and taking in Texas sunsets. A two-car garage completes this well-designed floor plan. As a Stonebridge Ranch resident, you’ll enjoy access to exceptional amenities, including the Beach Club, swim-up lagoon, and sandy beach—resort-style living right at home.
Sold
Price Unknown
2908 Dunbar Dr, McKinney, TX 75072
3beds
1,702sqft
Single Family Residence
Built in 1998
6,098 Square Feet Lot
$427,700 Zestimate®
$--/sqft
$2,452 Estimated rent
Home value
$427,700
$406,000 - $453,000
$2,452/mo
Zestimate® history
Owner options
List your home for rent
$2,452/mo
Rent Zestimate®
Find your next renter with Zillow Rental Manager. Plus, with online applications, you can quickly screen prospective tenants – for free.
$2,452/mo
Rent Zestimate®
Refinance and save
$1,204/mo
Est. payment
Refinancing to a lower rate could help reduce your monthly payments and save thousands over the life of the loan.
$1,204/mo
Est. payment
Explore your selling options
Work with a Zillow partner agent
Leverage their expertise and Zillow's premium Showcase listings to get your home seen by more buyers.
Get startedList with your own agent
Get your home in front of millions of buyers by listing it on Zillow.
Learn how to do itSell it yourself
Take full control of how buyers see your home on Zillow by listing For Sale by Owner (FSBO).
List your homeWhat's special
Cozy gas log fireplaceBeautifully remodeled ensuitePeaceful backyardTwo-car garageOpen patioFormal dining roomLight-filled open floor plan
Zillow last checked:
Listing updated:
Listed by:
Rachael Hill 0613092 248-310-9984,
Coldwell Banker Apex, REALTORS 972-776-6200
Bought with:
Kelly Babb
Compass RE Texas, LLC.
Source: NTREIS,MLS#: 21183570
Facts & features
Interior
Bedrooms & bathrooms
- Bedrooms: 3
- Bathrooms: 2
- Full bathrooms: 2
Primary bedroom
- Features: Ceiling Fan(s)
- Level: First
- Dimensions: 16 x 13
Bedroom
- Features: Ceiling Fan(s)
- Level: First
- Dimensions: 10 x 10
Bedroom
- Features: Ceiling Fan(s)
- Level: First
- Dimensions: 10 x 10
Kitchen
- Features: Breakfast Bar, Built-in Features, Granite Counters, Walk-In Pantry
- Level: First
- Dimensions: 12 x 10
Living room
- Features: Ceiling Fan(s), Fireplace
- Level: First
- Dimensions: 21 x 16
Utility room
- Level: First
- Dimensions: 9 x 5
Heating
- Central
Cooling
- Central Air, Ceiling Fan(s), Electric
Appliances
- Included: Dishwasher, Electric Oven, Gas Cooktop, Disposal, Microwave
- Laundry: Washer Hookup, Dryer Hookup, ElectricDryer Hookup, Laundry in Utility Room
Features
- Granite Counters, High Speed Internet, Kitchen Island, Open Floorplan, Walk-In Closet(s)
- Flooring: Luxury Vinyl Plank
- Has basement: No
- Number of fireplaces: 1
- Fireplace features: Gas Log
Interior area
- Total interior livable area: 1,702 sqft
Property
Parking
- Total spaces: 2
- Parking features: Door-Multi, Garage Faces Front
- Attached garage spaces: 2
Features
- Levels: One
- Stories: 1
- Patio & porch: Patio
- Pool features: None, Community
Lot
- Size: 6,098 Square Feet
Details
- Parcel number: R381300C03001
Construction
Type & style
- Home type: SingleFamily
- Architectural style: Traditional,Detached
- Property subtype: Single Family Residence
Materials
- Brick
- Foundation: Slab
- Roof: Composition
Condition
- Year built: 1998
Utilities & green energy
- Sewer: Public Sewer
- Water: Public
- Utilities for property: Cable Available, Electricity Available, Electricity Connected, Sewer Available, Water Available
Community & HOA
Community
- Features: Clubhouse, Playground, Pool, Sidewalks, Trails/Paths, Curbs
- Security: Fire Alarm
- Subdivision: Willow Brook Ph II
HOA
- Has HOA: Yes
- Services included: All Facilities, Association Management
- HOA fee: $1,204 annually
- HOA name: Stonebridge Ranch HOA
- HOA phone: 855-947-2636
Location
- Region: Mckinney
Financial & listing details
- Tax assessed value: $440,451
- Annual tax amount: $7,695
- Date on market: 3/4/2026
- Cumulative days on market: 15 days
- Listing terms: Cash,Conventional
- Exclusions: Washer, Dryer, Refrigerator, TVs, Wall Candle Holders, Ring Cameras (garage and Back yard)
- Electric utility on property: Yes
Price history
| Date | Event | Price |
|---|---|---|
| 4/17/2026 | Sold | -- |
Source: NTREIS #21183570 Report a problem | ||
| 3/26/2026 | Pending sale | $439,950$258/sqft |
Source: NTREIS #21183570 Report a problem | ||
| 3/19/2026 | Contingent | $439,950$258/sqft |
Source: NTREIS #21183570 Report a problem | ||
| 3/4/2026 | Listed for sale | $439,950+5%$258/sqft |
Source: NTREIS #21183570 Report a problem | ||
| 11/14/2023 | Sold | -- |
Source: NTREIS #20458773 Report a problem | ||
| 10/29/2023 | Pending sale | $419,000$246/sqft |
Source: NTREIS #20458773 Report a problem | ||
| 10/21/2023 | Contingent | $419,000$246/sqft |
Source: NTREIS #20458773 Report a problem | ||
| 10/20/2023 | Listed for sale | $419,000+165.4%$246/sqft |
Source: NTREIS #20458773 Report a problem | ||
| 2/24/2016 | Sold | -- |
Source: Agent Provided Report a problem | ||
| 4/3/2010 | Listing removed | $157,900$93/sqft |
Source: Lou Burns #11354582 Report a problem | ||
| 3/1/2010 | Listed for sale | $157,900$93/sqft |
Source: Lou Burns #11354582 Report a problem | ||
Public tax history
| Year | Property taxes | Tax assessment |
|---|---|---|
| 2025 | $6,045 -18.2% | $440,451 +5.6% |
| 2024 | $7,389 +73.7% | $417,162 +36.1% |
| 2023 | $4,255 | $306,562 +10% |
| 2022 | -- | $278,693 +10% |
| 2021 | $5,011 -3.1% | $253,357 +1.8% |
| 2020 | $5,172 -0.5% | $248,816 +0.5% |
| 2019 | $5,200 -3.7% | $247,686 +1.1% |
| 2018 | $5,401 +30.6% | $245,044 +10% |
| 2017 | $4,135 | $222,767 +8.3% |
| 2016 | $4,135 +13.8% | $205,714 +16.6% |
| 2015 | $3,633 | $176,445 +11.5% |
| 2014 | $3,633 | $158,223 +14.6% |
| 2013 | -- | $138,040 -1.5% |
| 2012 | -- | $140,187 -0.3% |
| 2011 | -- | $140,569 -3.4% |
| 2010 | -- | $145,522 -0.1% |
| 2009 | -- | $145,713 +2.6% |
| 2008 | -- | $141,960 +0.8% |
| 2007 | -- | $140,856 +2.1% |
| 2006 | -- | $137,947 +1.4% |
| 2005 | -- | $136,047 +0.9% |
| 2004 | -- | $134,869 -5.7% |
| 2003 | -- | $143,073 +6.2% |
| 2002 | -- | $134,783 -3.8% |
| 2001 | -- | $140,119 +10% |
| 2000 | -- | $127,381 |
Find assessor info on the county website
Neighborhood: Stonebridge Ranch
Nearby homes
- $430,6003 bd2 ba1.8k sqft2904 Dunbar Dr, McKinney, TX 75070Off Market

- $376,1003 bd2 ba1.7k sqft2912 Dunbar Dr, McKinney, TX 75072Off Market
- $412,1004 bd2 ba1.8k sqft2917 Rush Creek Rd, McKinney, TX 75072Off Market
- $357,5003 bd2 ba1.4k sqft2900 Dunbar Dr, McKinney, TX 75070Off Market

- $369,9003 bd2 ba1.4k sqft2900 Dunbar Dr, McKinney, TX 75072For Sale
- $418,4001 bd4 ba2.5k sqft2916 Dunbar Dr, McKinney, TX 75070Off Market
- $394,1003 bd3 ba1.9k sqft2921 Rush Creek Rd, McKinney, TX 75072Off Market
- $2,3953 bd2 ba1.8k sqft2913 Rush Creek Rd, McKinney, TX 75070For Rent
Nearby schools
GreatSchools rating
- 10/10Earl & Lottie Wolford Elementary SchoolGrades: K-5Distance: 0.8 mi
- 7/10Leonard Evans Jr Middle SchoolGrades: 6-8Distance: 0.8 mi
- 7/10Mckinney Boyd High SchoolGrades: 9-12Distance: 2.1 mi
Schools provided by the listing agent
- Elementary: Wolford
- Middle: Evans
- High: Mckinney Boyd
- District: McKinney ISD
Source: NTREIS. This data may not be complete. We recommend contacting the local school district to confirm school assignments for this home.
Get a cash offer in 3 minutes
Find out how much your home could sell for in as little as 3 minutes with a no-obligation cash offer.
Estimated market value
$427,700
Get a cash offer in 3 minutes
Find out how much your home could sell for in as little as 3 minutes with a no-obligation cash offer.
Estimated market value
$427,700
- Texas
- Collin County
- McKinney
- 75072
- Stonebridge Ranch
- 2908 Dunbar Dr
Nearby cities
Nearby neighborhoods
Nearby zip codes
Other McKinney Topics
