Updated 4 BD/2 BA Home! Some of the Many Features of this Home are: Brand New Roof on Home, All New Interior and Exterior Paint, Carpeting and LVP Flooring. The Spacious Living Room, complete with Wood-Burning Fireplace is perfect for Relaxation while the Lower-Level Family Room offers Additional Space for Gathering. The Kitchen is complete & the Dining Room has Extra Built-In Storage. The Beautiful Main Floor Bathroom is also All New and there is a Nice ¾ Bathroom in the Lower Level and a Nice Sized Laundry Room with a Sink and an Outside Entrance leading to the Backyard. Don’t Miss the Large Storage Room (or could be an Extra Game Room) and Storage Under the Stairs. The Covered Deck Overlooks the Large Fenced Backyard and the 2 Car Garage with Shop Area, Alley Access and Extra Parking. Don’t Miss This Charming Home!!
Active
Price cut: $4K (9/21)
$335,000
2908 E Cleveland Ave, Spokane, WA 99207
4beds
2baths
--sqft
Single Family Residence
Built in 1970
7,100 Square Feet Lot
$-- Zestimate®
$--/sqft
$-- HOA
What's special
Wood-burning fireplaceCarpeting and lvp flooringBeautiful main floor bathroomLarge fenced backyardLarge storage roomBrand new roof
- 16 days
- 560
- 27
Zillow last checked:
Listing updated:
Listed by:
Eric Peterson 509-710-3928,
Keller Williams Spokane - Main,
Patty Gaines 509-951-0228,
Keller Williams Spokane - Main
Source: SMLS as distributed by MLS GRID,MLS#: 202624003
Facts & features
Interior
Bedrooms & bathrooms
- Bedrooms: 4
- Bathrooms: 2
Basement
- Level: Basement
First floor
- Level: First
Heating
- Natural Gas, Forced Air
Cooling
- Central Air
Appliances
- Included: Free-Standing Range, Dishwasher, Refrigerator
- Laundry: In Basement
Features
- Basement: Full,Finished,Rec/Family Area,Walk-Out Access,See Remarks
- Number of fireplaces: 1
- Fireplace features: Masonry, Wood Burning
Property
Parking
- Total spaces: 2
- Parking features: Detached, Workshop in Garage, Off Site, Alley Access, Oversized
- Garage spaces: 2
Features
- Fencing: Fenced Yard
Lot
- Size: 7,100 Square Feet
- Features: Level
Details
- Parcel number: 35102.2109
Construction
Type & style
- Home type: SingleFamily
- Architectural style: Other
- Property subtype: Single Family Residence
Materials
- Wood Siding
- Roof: Composition
Condition
- New construction: No
- Year built: 1970
Community & HOA
HOA
- Has HOA: No
Location
- Region: Spokane
Financial & listing details
- Tax assessed value: $293,900
- Annual tax amount: $3,010
- Date on market: 9/9/2026
- Listing terms: FHA,VA Loan,Conventional,Cash
- Road surface type: Paved
Estimated market value
Not available
Estimated sales range
Not available
$1,926/mo
Price history
| Date | Event | Price |
|---|---|---|
| 9/21/2026 | Price change | $335,000-1.2% |
Source:  SMLS as distributed by MLS GRID #202624003 Report a problem SMLS as distributed by MLS GRID #202624003 Report a problem | ||
| 9/9/2026 | Listed for sale | $339,000+99.4% |
Source: SMLS as distributed by MLS GRID #202624003 Report a problem | ||
| 4/21/2026 | Sold | $170,000+36% |
Source: Public Record Report a problem | ||
| 8/14/2015 | Sold | $125,000 |
Source: SMLS as distributed by MLS GRID #201519516 Report a problem | ||
| 6/12/2015 | Listed for sale | $125,000+23.4% |
Source: Exit Real Estate Professionals #201519516 Report a problem | ||
| 8/26/2003 | Sold | $101,300 |
Source: Public Record Report a problem | ||
Public tax history
| Year | Property taxes | Tax assessment |
|---|---|---|
| 2025 | $3,010 +12.3% | $293,900 +9% |
| 2024 | $2,680 +5.5% | $269,700 +3.1% |
| 2023 | $2,540 +2.1% | $261,700 +3.1% |
| 2022 | $2,487 +30.3% | $253,800 +18.3% |
| 2021 | $1,908 +4% | $214,600 +44.8% |
| 2020 | $1,835 +17.2% | $148,200 +13.4% |
| 2019 | $1,566 | $130,700 +9.6% |
| 2018 | $1,566 -5.8% | $119,300 +6.3% |
| 2017 | $1,663 +8.3% | $112,200 +7.6% |
| 2016 | $1,536 +6.2% | $104,300 +3.2% |
| 2015 | $1,446 | $101,100 +2.2% |
| 2014 | $1,446 | $98,900 |
| 2013 | $1,446 +2.1% | -- |
| 2011 | $1,416 -4.7% | -- |
| 2010 | $1,486 | -- |
| 2009 | $1,486 +3.2% | -- |
| 2008 | $1,440 | -- |
| 2007 | $1,440 -78.4% | $129,300 |
| 2005 | $6,670 +417.7% | -- |
| 2004 | $1,288 +3.5% | -- |
| 2003 | $1,245 | -- |
| 2002 | $1,245 -0.2% | -- |
| 2001 | $1,248 -0.5% | $84,600 +4.6% |
| 1999 | $1,254 | $80,900 |
Find assessor info on the county website
Monthly payment
Est. payment
Payment breakdown
Explore the cost of this home by adjusting the details. Changes won't be saved.Climate risks
Neighborhood: Bemiss
Nearby schools
Schools provided by the listing agent
- Elementary: Bemiss
- Middle: Shaw
- High: Rogers
- District: Spokane Dist 81
Source: SMLS as distributed by MLS GRID. This data may not be complete. We recommend contacting the local school district to confirm school assignments for this home.

Similar homes
- $330,0002 bd1 ba2.3k sqft2709 E Illinois Ave, Spokane, WA 99207For Sale
 MLS ID #202624889, Ben Brast, RE/MAX Citibrokers. SMLS as distributed by MLS GRID
 - $--4 bd2 ba1k sqft1628 E Rich Ave, Spokane, WA 99207Auction
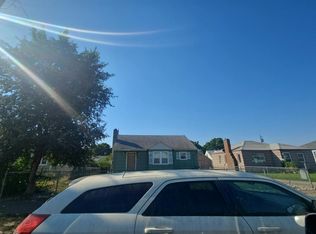 Auction.com 2
 - $329,0004 bd2 ba1.4k sqft3507 E Jackson Ave, Spokane, WA 99217For SaleMLS ID #202624236, Nicole Page, Keller Williams Spokane - Main. SMLS as distributed by MLS GRID
- $--3 bd2 ba1.6k sqft1630 E Broad Ave, Spokane, WA 99207Auction
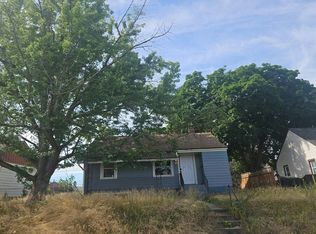 Auction.com 2
