Discover carefree living in this inviting 2 bed, 2 bath Ranch nestled in a friendly 55+ community. The home offers generous bedroom sizes- each with walk in closets- and a bright open floor plan ideal for everyday living or entertaining. Enjoy the ease of a level lot and drive and the peace of mind that comes with a reasonable monthly HOA that covers snow removal and lawn care. Whether relaxing on the back deck or connecting with new neighbors, this is the perfect place to call home!
Sold
Price Unknown
2908 Easton St, Harrisonville, MO 64701
2beds
1,225sqft
Single Family Residence
Built in 2001
5,750 Square Feet Lot
$235,000 Zestimate®
$--/sqft
$1,634 Estimated rent
Home value
$235,000
$200,000 - $277,000
$1,634/mo
Zestimate® history
Owner options
List your home for rent
$1,634/mo
Rent Zestimate®
Find your next renter with Zillow Rental Manager. Plus, with online applications, you can quickly screen prospective tenants – for free.
$1,634/mo
Rent Zestimate®
Refinance and save
$90/mo
Est. payment
Refinancing to a lower rate could help reduce your monthly payments and save thousands over the life of the loan.
$90/mo
Est. payment
Explore your selling options
Work with a Zillow partner agent
Leverage their expertise and Zillow's premium Showcase listings to get your home seen by more buyers.
Get startedList with your own agent
Get your home in front of millions of buyers by listing it on Zillow.
Learn how to do itSell it yourself
Take full control of how buyers see your home on Zillow by listing For Sale by Owner (FSBO).
List your homeWhat's special
Zillow last checked:
Listing updated:
Listed by:
Sara Van Allen 913-558-2053,
Keller Williams Realty Partners Inc.
Bought with:
Hern Group
Keller Williams Platinum Prtnr
Source: Heartland MLS as distributed by MLS GRID,MLS#: 2581720
Facts & features
Interior
Bedrooms & bathrooms
- Bedrooms: 2
- Bathrooms: 2
- Full bathrooms: 2
Primary bedroom
- Features: Carpet, Ceiling Fan(s), Walk-In Closet(s)
- Level: First
- Area: 289 Square Feet
- Dimensions: 17 x 17
Bedroom 2
- Features: Carpet, Walk-In Closet(s)
- Level: First
- Area: 289 Square Feet
- Dimensions: 17 x 17
Dining room
- Features: Vinyl
- Level: First
- Area: 126 Square Feet
- Dimensions: 7 x 18
Kitchen
- Features: Ceiling Fan(s), Vinyl
- Level: First
- Area: 152 Square Feet
- Dimensions: 8 x 19
Living room
- Features: Carpet, Ceiling Fan(s)
- Level: First
- Area: 289 Square Feet
- Dimensions: 17 x 17
Heating
- Electric
Cooling
- Electric
Appliances
- Laundry: Main Level, Off The Kitchen
Features
- Basement: Crawl Space
- Has fireplace: No
Interior area
- Total structure area: 1,225
- Total interior livable area: 1,225 sqft
- Finished area above ground: 1,225
Property
Parking
- Total spaces: 2
- Parking features: Attached, Garage Faces Front
- Attached garage spaces: 2
Lot
- Size: 5,750 Square Feet
- Features: City Lot, Cul-De-Sac, Level
Details
- Parcel number: 1768910
Construction
Type & style
- Home type: SingleFamily
- Architectural style: Traditional
- Property subtype: Single Family Residence
Materials
- Frame, Vinyl Siding
- Roof: Composition
Condition
- Year built: 2001
Utilities & green energy
- Sewer: Public Sewer
- Water: Public
Community & HOA
Community
- Subdivision: Prairie View
HOA
- Has HOA: Yes
- Services included: Maintenance Structure, Maintenance Grounds, Snow Removal
- HOA fee: $90 monthly
- HOA name: Prairie View Homes Association
Location
- Region: Harrisonville
Financial & listing details
- Tax assessed value: $167,260
- Annual tax amount: $1,876
- Date on market: 10/29/2025
- Listing terms: Cash,Conventional
- Ownership: Estate/Trust
Price history
| Date | Event | Price |
|---|---|---|
| 12/2/2025 | Sold | -- |
Source:  Heartland MLS as distributed by MLS GRID #2581720 Report a problem Heartland MLS as distributed by MLS GRID #2581720 Report a problem | ||
| 11/12/2025 | Pending sale | $250,000$204/sqft |
Source: Heartland MLS as distributed by MLS GRID #2581720 Report a problem | ||
| 10/24/2025 | Listed for sale | $250,000$204/sqft |
Source: Heartland MLS as distributed by MLS GRID #2581720 Report a problem | ||
Public tax history
| Year | Property taxes | Tax assessment |
|---|---|---|
| 2025 | $2,125 +13.3% | $31,780 +14.3% |
| 2024 | $1,877 +0.6% | $27,800 |
| 2023 | $1,866 +12.3% | $27,800 +13.6% |
| 2022 | $1,661 | $24,470 |
| 2021 | $1,661 | $24,470 +3.8% |
| 2020 | -- | $23,580 |
| 2019 | -- | $23,580 +12.6% |
| 2018 | $1,324 | $20,950 |
| 2017 | $1,324 +4.6% | $20,950 +5.3% |
| 2016 | $1,266 | $19,890 |
| 2015 | $1,266 0% | $19,890 |
| 2014 | $1,267 | $19,890 |
| 2013 | $1,267 | $19,890 -1.9% |
| 2011 | -- | $20,270 -0.9% |
| 2010 | -- | $20,450 |
| 2009 | -- | $20,450 |
Find assessor info on the county website
Neighborhood: 64701
Nearby homes
- $250,8002 bd0 ba1.2k sqft3000 Easton St, Harrisonville, MO 64701Off Market
- $--2 bd2 ba1.2k sqft2906 Easton St, Harrisonville, MO 64701Sold
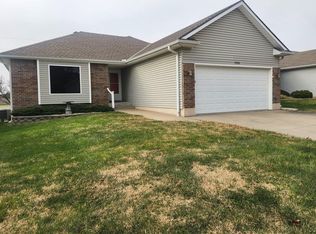
- $--3 bd2 ba1.2k sqft2904 Easton St, Harrisonville, MO 64701Sold

- $289,2003 bd2 ba1.3k sqft2909 Prairie View Dr, Harrisonville, MO 64701Off Market

- $296,1003 bd2 ba1.5k sqft2907 Prairie View Dr, Harrisonville, MO 64701Off Market
- $293,3003 bd0 ba1.4k sqft3001 Prairie View Dr, Harrisonville, MO 64701Off Market
- $237,9002 bd0 ba1.1k sqft3002 Easton St, Harrisonville, MO 64701Off Market
- $270,8003 bd2 ba1.3k sqft2905 Prairie View Dr, Harrisonville, MO 64701Off Market
Nearby schools
GreatSchools rating
- NAEarly Childhood CenterGrades: PK-KDistance: 1.9 mi
- 7/10Harrisonville Middle SchoolGrades: 6-8Distance: 1.9 mi
- 5/10Harrisonville High SchoolGrades: 9-12Distance: 1.8 mi
Get a cash offer in 3 minutes
Find out how much your home could sell for in as little as 3 minutes with a no-obligation cash offer.
Estimated market value
$235,000
Get a cash offer in 3 minutes
Find out how much your home could sell for in as little as 3 minutes with a no-obligation cash offer.
Estimated market value
$235,000
- Missouri
- Cass County
- Harrisonville
- 64701
- 2908 Easton St
Nearby cities
Nearby zip codes
Other Harrisonville Topics
