Skip main navigation
Under contract
  • Price cut: $20K (7/2)
    $310,000

    2908 Eldiente Way, Kissimmee, FL 34758

    4beds
    2,099sqft
    : 
    Loading
    Get pre-qualified
    Single Family Residence
    Built in 1998
    0.35 Acres Lot
    $-- Zestimate®
    $148/sqft
    $67/mo HOA

    What's special

    Home officeSolid surface countersCul de sacDual primary suitesPotting shedOne-third-acre lotJetted garden tub
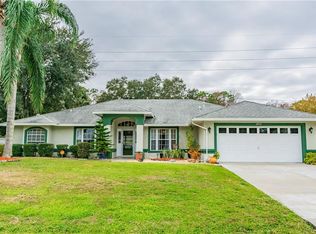
    Under contract-accepting backup offers. Very nice one-story 4 bedroom home with dual primary suites plus a home office. Situated on a one-third-acre lot on a cul de sac. Enter the home to see a large living room with crown molding, dining room to the right and French doors that lead to the office on your left. The kitchen features a high breakfast bar, solid surface counters, and all appliances will stay. The primary bedroom features a walk-in closet, and private bath with granite-topped vanity, jetted garden tub, and step-in glass tiled shower. This bedroom exits to the huge enclosed back porch. The second bedroom also has a full private bath. Bedrooms 3 and 4 share the 3rd full bath. Three of the bedrooms have painted concrete floors, ready to receive the floor covering of your choice. The inside laundry room has a utility sink for convenience. From the living room, go through the sliding glass doors to the enclosed porch, with view to the concrete patio, perfect for the BBQ, and the fenced back yard. There is a potting shed and a storage shed/workshop with a concrete ramp and electric power. The home is on city water and septic, to keep your water bill low. HOA is only $200 per quarter and there is no CDD here. The roof was replaced in 2018. The home is priced to sell AS-IS with no provision for repairs.
    147 days
    |
    527
    |
    28
    |

    Zillow last checked:

    Listing updated:

    Listed by:

    Don Ruizzo 407-873-7803,

    ASSIST 2 SELL ACE FULL SERVICE REALTY 407-892-1001,

    Janice Ruizzo 407-460-4335,

    ASSIST 2 SELL ACE FULL SERVICE REALTY

    Source: Stellar MLS,MLS#: S5144283MLS LogoOriginating MLS: Osceola

      Facts & features

      Interior

      Bedrooms & bathrooms
      • Bedrooms: 4
      • Bathrooms: 3
      • Full bathrooms: 3
      Rooms
      • Room types: Den/Library/Office, Utility Room
      Primary bedroom
      • Features: En Suite Bathroom, Walk-In Closet(s)
      • Level: First
      • Area: 208 Square Feet
      • Dimensions: 13x16
      Bedroom 2
      • Features: En Suite Bathroom, Built-in Closet
      • Level: First
      • Area: 121 Square Feet
      • Dimensions: 11x11
      Bedroom 3
      • Features: Built-in Closet
      • Level: First
      • Area: 110 Square Feet
      • Dimensions: 10x11
      Bedroom 4
      • Features: Built-in Closet
      • Level: First
      • Area: 110 Square Feet
      • Dimensions: 10x11
      Balcony porch lanai
      • Level: First
      • Area: 390 Square Feet
      • Dimensions: 13x30
      Bonus room
      • Features: No Closet
      • Level: First
      • Area: 120 Square Feet
      • Dimensions: 10x12
      Dinette
      • Level: First
      • Area: 99 Square Feet
      • Dimensions: 9x11
      Dining room
      • Level: First
      • Area: 120 Square Feet
      • Dimensions: 10x12
      Kitchen
      • Features: Breakfast Bar
      • Level: First
      • Area: 132 Square Feet
      • Dimensions: 11x12
      Living room
      • Level: First
      • Area: 256 Square Feet
      • Dimensions: 16x16
      Heating
      • Central, Electric
      Cooling
      • Central Air
      Appliances
      • Included: Dishwasher, Disposal, Electric Water Heater, Microwave, Range, Refrigerator
      • Laundry: Inside, Laundry Room
      Features
      • Ceiling Fan(s), Crown Molding, High Ceilings, Solid Surface Counters, Split Bedroom, Walk-In Closet(s)
      • Flooring: Ceramic Tile, Concrete
      • Doors: Sliding Doors
      • Has fireplace: No
      Interior area
      • Total structure area: 3,027
      • Total interior livable area: 2,099 sqft
      Video & virtual tour

      Property

      Parking
      • Total spaces: 2
      • Parking features: Driveway, Garage Door Opener
      • Attached garage spaces: 2
      • Has uncovered spaces: Yes
      • Details: Garage Dimensions: 21x21
      Features
      • Levels: One
      • Stories: 1
      • Patio & porch: Covered, Enclosed, Rear Porch
      • Fencing: Vinyl,Wood
      Lot
      • Size: 0.35 Acres
      • Dimensions: 80 x 190
      • Features: Cul-De-Sac, In County, Level
      Details
      • Additional structures: Shed(s), Workshop
      • Parcel number: 252628616532090530
      • Zoning: OPUD
      • Special conditions: None

      Construction

      Type & style
      • Home type: SingleFamily
      • Architectural style: Contemporary
      • Property subtype: Single Family Residence
      Materials
      • Block, Stucco
      • Foundation: Slab
      • Roof: Shingle
      Condition
      • New construction: No
      • Year built: 1998

      Utilities & green energy

      • Sewer: Septic Tank
      • Water: Public
      • Utilities for property: Cable Available, Electricity Connected, Fire Hydrant, Public, Street Lights, Water Connected

      Community & HOA

      Community
      • Features: Pool
      • Pet fee: $0 monthly
      • Subdivision: POINCIANA ESTATES SEC B
      HOA
      • Has HOA: Yes
      • HOA fee: $67 monthly
      • HOA name: Vanguard Management Group
      • HOA phone: 813-930-8036
      Location
      • Region: Kissimmee

      Financial & listing details

      • Price per square foot: $148/sqft
      • Tax assessed value: $326,700
      • Annual tax amount: $3,607
      • Date on market: 2/23/2026
      • Cumulative days on market: 190 days
      • Listing terms: Cash,Conventional
      • Ownership: Fee Simple
      • Total actual rent: 0
      • Electric utility on property: Yes
      • Road surface type: Paved, Asphalt

        Estimated market value

        Not available

        Estimated sales range

        Not available

        $2,184/mo

        Price history

        DateEventPrice
        7/8/2026Contingent$310,000$148/sqft
        Source: Stellar MLS #S5144283 Report a problem
        7/2/2026Price change$310,000-6.1%$148/sqft
        Source: Stellar MLS #S5144283 Report a problem
        6/13/2026Pending sale$330,000$157/sqft
        Source: Stellar MLS #S5144283 Report a problem
        5/7/2026Price change$330,000-3.5%$157/sqft
        Source: Stellar MLS #S5144283 Report a problem
        3/12/2026Price change$342,000-2.3%$163/sqft
        Source: Stellar MLS #S5144283 Report a problem
        2/23/2026Listed for sale$350,000-1.4%$167/sqft
        Source: Stellar MLS #S5144283 Report a problem
        1/22/2026Listing removed$355,000$169/sqft
        Source: Space Coast AOR #1034885 Report a problem
        3/11/2025Price change$355,000-1.4%$169/sqft
        Source: Space Coast AOR #1034885 Report a problem
        2/11/2025Price change$360,000-1.4%$172/sqft
        Source: Space Coast AOR #1034885 Report a problem
        1/22/2025Listed for sale$365,000-12%$174/sqft
        Source: Space Coast AOR #1034885 Report a problem
        11/11/2022Listing removed--
        Source: Owner Report a problem
        8/9/2022Price change$415,000+3.7%$198/sqft
        Source: Owner Report a problem
        8/5/2022Listed for sale$400,143+91.5%$191/sqft
        Source: Owner Report a problem
        10/2/2020Sold$209,000-0.4%$100/sqft
        Source: Public Record Report a problem
        8/14/2020Pending sale$209,900$100/sqft
        Source: BHHS RESULTS REALTY #O5869131 Report a problem
        7/22/2020Price change$209,900-5.9%$100/sqft
        Source: BHHS RESULTS REALTY #O5869131 Report a problem
        7/10/2020Pending sale$223,000$106/sqft
        Source: Results Realty #O5869131 Report a problem
        5/1/2020Price change$223,000-7%$106/sqft
        Source: FLORIDA DREAMS REALTY GRP INC #O5839556 Report a problem
        3/12/2020Price change$239,900-5.6%$114/sqft
        Source: FLORIDA DREAMS REALTY GRP INC #O5839556 Report a problem
        1/27/2020Listed for sale$254,000-1.6%$121/sqft
        Source: FLORIDA DREAMS REALTY GRP INC #O5839556 Report a problem
        11/6/2018Listing removed$258,000$123/sqft
        Source: GREATER ORLANDO REALTY USA INC #O5705479 Report a problem
        6/23/2018Listed for sale$258,000$123/sqft
        Source: GREATER ORLANDO REALTY USA INC #O5705479 Report a problem

        Public tax history

        YearProperty taxesTax assessment
        2025$3,607 +5.3%$326,700 +0.2%
        2024$3,425 +2.2%$326,100 -1.2%
        2023$3,352 +4.3%$330,200 +17.1%
        2022$3,213 +0.8%$282,100 +27%
        2021$3,187 -6.7%$222,100 +11.8%
        2020$3,414 +3.9%$198,600 +5.6%
        2019$3,287 $188,000 +83.7%
        2018$3,287 +139.1%$102,341 +2.1%
        2017$1,375 +0.7%$100,237 +2.1%
        2016$1,366 +1.8%$98,176 +0.7%
        2015$1,341 +2.6%$97,494 +0.8%
        2014$1,307 $96,721 +1.5%
        2013-- $95,292 +1.7%
        2012-- $93,700 -3.7%
        2011-- $97,300 -10.3%
        2010-- $108,500 -37.1%
        2009-- $172,400 -17.1%
        2008-- $208,000 -20.3%
        2007-- $260,900 +17.4%
        2006-- $222,200 +49.9%
        2005-- $148,200 +13%
        2004-- $131,100
        2003-- $131,100 +5.4%
        2002$1,623 +2.1%$124,418 +1.6%
        2001$1,590 +1.6%$122,459 +3%
        2000$1,565 $118,892
        Find assessor info on the county website

        Monthly payment

        Est. payment

        Payment breakdown

        Explore the cost of this home by adjusting the details. Changes won't be saved.
        All calculations are estimates and provided by Zillow, Inc. for informational purposes only. Actual amounts may vary.
        HOA fees may include property taxes on listings classified as Co-Ops. Contact the listing agent and/or owner for fee details.
        Mortgage interest rates are dependent on a number of factors, including credit score, down payment, and repayment length. Interest rate data provided by Zillow Group Marketplace, Inc. as of 1/1/1970 from various mortgage lenders with which we have lead or other similar arrangements; the Estimated Payment is an average of those rates.
        See how much you could borrow to make a competitive offer.

        Climate risks

        Neighborhood: 34758

        Getting around

        0 / 100
        Car-Dependent
        0 / 100
        No Nearby Transit
        25 / 100
        Somewhat Bikeable

        Nearby schools

        GreatSchools rating

        A local agent can set up tours, give advice and negotiate with sellers.

        Browse local experts

        Similar homes