Nestled on an oversized lot backing a tranquil green space, 2908 Ellsworth Ave offers the perfect blend of comfort, functionality, and outdoor living in Liberty, one of Melissa's most desirable neighborhoods. This well maintained 2,825-sq.ft. home features four bedrooms, 2 Living Areas, 2 Full Baths and one Powder bath. 1st floor bedroom is used as a study, providing flexibility for today's lifestyle. Inside, you'll find attractive wood-look ceramic tile flooring throughout the main living areas and an impressive two-story family room filled with natural light. A stunning gas fireplace serves as the focal point of the living space, creating an inviting atmosphere for everyday living and entertaining. The open kitchen offers abundant cabinetry, gas range, granite countertops, stainless steel appliances, and a large island overlooking the family room. The spacious primary suite offers a calm retreat and features a spa-like bath with soaking tub and separate shower. Also, upstairs you'll discover a large game room that provides the perfect space for movie nights, a playroom, fitness area, or additional entertaining space. Just off the game room is a floored attic storage area, offering convenient and easily accessible storage without the need for pull-down stairs. Outdoor living truly shines at this property. Enjoy peaceful mornings and relaxing evenings from the screened-in porch overlooking the immaculately manicured backyard and greenbelt beyond. The extended patio provides additional space for grilling, gathering with friends, or creating the perfect fire pit area. A storage shed, which will convey with the property, adds even more functionality for tools, lawn equipment, or hobby storage. Car enthusiasts and those needing extra space will appreciate the oversized three-car garage, complete with additional storage space and a convenient rear door that provides direct access to the backyard—perfect for yard maintenance, projects, or easy equipment access.
Sold
Price Unknown
2908 Ellsworth Ave, Melissa, TX 75454
4beds
2,825sqft
Single Family Residence
Built in 2010
0.29 Acres Lot
$537,100 Zestimate®
$--/sqft
$2,728 Estimated rent
Home value
$537,100
$510,000 - $564,000
$2,728/mo
Zestimate® history
Owner options
List your home for rent
$2,728/mo
Rent Zestimate®
Find your next renter with Zillow Rental Manager. Plus, with online applications, you can quickly screen prospective tenants – for free.
$2,728/mo
Rent Zestimate®
Refinance and save
$840/mo
Est. payment
Refinancing to a lower rate could help reduce your monthly payments and save thousands over the life of the loan.
$840/mo
Est. payment
Explore your selling options
Work with a Zillow partner agent
Leverage their expertise and Zillow's premium Showcase listings to get your home seen by more buyers.
Get startedList with your own agent
Get your home in front of millions of buyers by listing it on Zillow.
Learn how to do itSell it yourself
Take full control of how buyers see your home on Zillow by listing For Sale by Owner (FSBO).
List your homeWhat's special
Stainless steel appliancesFour bedroomsGranite countertopsGas range
Zillow last checked:
Listing updated:
Listed by:
Jennifer Robertson 0489763 972-774-9888,
Better Homes & Gardens, Winans 972-774-9888
Bought with:
Joanna Weigand, 0637083
Compass RE Texas, LLC
Source: NTREIS,MLS#: 21308710
Facts & features
Interior
Bedrooms & bathrooms
- Bedrooms: 4
- Bathrooms: 3
- Full bathrooms: 2
- 1/2 bathrooms: 1
Primary bedroom
- Features: Ceiling Fan(s), Dual Sinks, En Suite Bathroom, Separate Shower, Walk-In Closet(s)
- Level: Second
- Dimensions: 17 x 13
Primary bedroom
- Level: Second
- Dimensions: 17 x 13
Bedroom
- Features: Ceiling Fan(s)
- Level: First
- Dimensions: 12 x 12
Bedroom
- Features: Ceiling Fan(s), Walk-In Closet(s)
- Level: Second
- Dimensions: 13 x 10
Bedroom
- Features: Ceiling Fan(s), Walk-In Closet(s)
- Level: Second
- Dimensions: 13 x 10
Dining room
- Level: First
- Dimensions: 11 x 10
Family room
- Features: Fireplace
- Level: First
- Dimensions: 15 x 16
Kitchen
- Features: Breakfast Bar, Built-in Features, Granite Counters, Kitchen Island, Pantry
- Level: First
- Dimensions: 13 x 13
Laundry
- Features: Built-in Features
- Level: First
- Dimensions: 7 x 5
Living room
- Features: Ceiling Fan(s)
- Level: Second
- Dimensions: 14 x 16
Heating
- Central, Natural Gas
Cooling
- Central Air, Ceiling Fan(s), Electric
Appliances
- Included: Dishwasher, Disposal, Gas Range, Gas Water Heater, Microwave
- Laundry: Laundry in Utility Room
Features
- Chandelier, Cathedral Ceiling(s), Decorative/Designer Lighting Fixtures, Granite Counters, High Speed Internet, Kitchen Island, Open Floorplan, Pantry, Walk-In Closet(s), Wired for Sound
- Flooring: Carpet, Ceramic Tile
- Windows: Window Coverings
- Has basement: No
- Number of fireplaces: 1
- Fireplace features: Gas, Gas Starter
Interior area
- Total interior livable area: 2,825 sqft
Property
Parking
- Total spaces: 3
- Parking features: Driveway, Garage Faces Front, Garage, Garage Door Opener, Oversized, Side By Side
- Attached garage spaces: 3
Features
- Levels: Two
- Stories: 2
- Patio & porch: Front Porch, Patio, Screened, Covered
- Exterior features: Private Yard, Rain Gutters
- Pool features: None, Community
Lot
- Size: 0.29 Acres
- Features: Back Yard, Greenbelt, Interior Lot, Lawn, Landscaped, Level, Subdivision, Sprinkler System, Few Trees
Details
- Additional structures: Shed(s)
- Parcel number: R927900R00801
Construction
Type & style
- Home type: SingleFamily
- Architectural style: Traditional,Detached
- Property subtype: Single Family Residence
Materials
- Brick, Fiber Cement, Rock, Stone
- Foundation: Slab
- Roof: Composition
Condition
- Resale
- Year built: 2010
Utilities & green energy
- Sewer: Public Sewer
- Water: Public
- Utilities for property: Natural Gas Available, Sewer Available, Water Available
Community & HOA
Community
- Features: Park, Pool, Trails/Paths, Curbs, Sidewalks
- Security: Smoke Detector(s)
- Subdivision: Liberty Ph 2
HOA
- Has HOA: Yes
- Services included: All Facilities, Association Management, Maintenance Grounds
- HOA fee: $840 annually
- HOA name: 4sight Property Management
- HOA phone: 469-287-8583
Location
- Region: Melissa
Financial & listing details
- Tax assessed value: $491,499
- Annual tax amount: $9,747
- Date on market: 6/24/2026
- Cumulative days on market: 27 days
- Listing terms: Cash,Conventional,FHA,VA Loan
- Exclusions: Shelving, Work Supplies, All Items in Garage, Washer, Dryer, Refrigerator, Grill, Patio Furniture, Staging Furniture and Accessories, 2 Doggie Doors
Price history
| Date | Event | Price |
|---|---|---|
| 8/20/2026 | Sold | -- |
Source: NTREIS #21308710 Report a problem | ||
| 7/29/2026 | Pending sale | $539,800$191/sqft |
Source: NTREIS #21308710 Report a problem | ||
| 7/21/2026 | Contingent | $539,800$191/sqft |
Source: NTREIS #21308710 Report a problem | ||
| 6/24/2026 | Listed for sale | $539,800+56.5%$191/sqft |
Source: NTREIS #21308710 Report a problem | ||
| 5/12/2020 | Listing removed | $345,000$122/sqft |
Source: Welcome Home Realty #14315145 Report a problem | ||
| 4/3/2020 | Listed for sale | $345,000$122/sqft |
Source: Welcome Home Realty #14315145 Report a problem | ||
Public tax history
| Year | Property taxes | Tax assessment |
|---|---|---|
| 2026 | -- | $491,499 -3.7% |
| 2025 | $7,772 +3.7% | $510,530 +9.9% |
| 2024 | $7,497 +11.7% | $464,701 +10% |
| 2023 | $6,710 -11.4% | $422,455 +10% |
| 2022 | $7,574 +0.3% | $384,050 +10% |
| 2021 | $7,554 +3.1% | $349,136 +5.2% |
| 2020 | $7,324 -6.3% | $332,008 -2% |
| 2019 | $7,817 +1.2% | $338,659 +5.2% |
| 2018 | $7,729 +8.6% | $321,818 +1% |
| 2017 | $7,114 | $318,707 +8.3% |
| 2016 | $7,114 +12.1% | $294,308 +4.7% |
| 2015 | $6,344 | $281,085 +5% |
| 2014 | $6,344 | $267,807 +7.3% |
| 2013 | -- | $249,599 +7.1% |
| 2012 | -- | $233,000 +172.6% |
| 2011 | -- | $85,479 +349.9% |
| 2010 | -- | $19,000 |
| 2009 | -- | $19,000 -26.9% |
| 2008 | -- | $26,000 -26.8% |
| 2007 | -- | $35,500 |
Find assessor info on the county website
Neighborhood: 75454
Nearby homes
- $--4 bd3 ba3.6k sqft2910 Ellsworth Ave, Melissa, TX 75454Sold
- $493,8004 bd3 ba3.2k sqft2906 Ellsworth Ave, Melissa, TX 75454Off Market
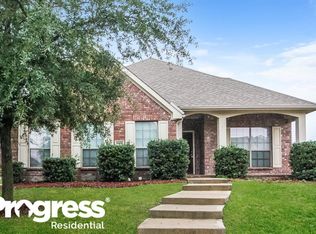
- $468,2004 bd3 ba3.2k sqft2912 Ellsworth Ave, Melissa, TX 75454Off Market
- $527,3004 bd4 ba3.5k sqft2904 Ellsworth Ave, Melissa, TX 75454Off Market

- $--4 bd3 ba2.9k sqft2905 Ellsworth Ave, Melissa, TX 75454Sold
- $495,7004 bd3 ba3.2k sqft2911 Ellsworth Ave, Melissa, TX 75454Off Market
- $524,0004 bd3 ba3.4k sqft2914 Ellsworth Ave, Melissa, TX 75454Off Market
- $475,3004 bd3 ba3.2k sqft2902 Ellsworth Ave, Melissa, TX 75454Off Market
Nearby schools
GreatSchools rating
- 10/10Harry McKillop Elementary SchoolGrades: K-5Distance: 0.2 mi
- 9/10Melissa Middle SchoolGrades: 6-8Distance: 1.1 mi
- 8/10Melissa High SchoolGrades: 9-12Distance: 1 mi
Schools provided by the listing agent
- Elementary: Harry Mckillop
- Middle: East Cardinal
- High: Melissa
- District: Melissa ISD
Source: NTREIS. This data may not be complete. We recommend contacting the local school district to confirm school assignments for this home.
Get a cash offer in 3 minutes
Find out how much your home could sell for in as little as 3 minutes with a no-obligation cash offer.
Estimated market value
$537,100
Get a cash offer in 3 minutes
Find out how much your home could sell for in as little as 3 minutes with a no-obligation cash offer.
Estimated market value
$537,100
- Texas
- Collin County
- Melissa
- 75454
- 2908 Ellsworth Ave
