NEW! NEVER LIVED IN. Finished and Ready for You to Close! Thoughtful design meets modern luxury in this home showcasing a J-swing driveway and classic all-brick exterior. Inside, 4 bedrooms and 4 full baths are split across two floors, each with its own central living space. The main level includes a Study with elegant Glass French Doors, a Formal Dining Room with a Butler's Pantry; and a Deluxe Kitchen with custom cabinets, quartz surfaces, a large island, and all-gas built-in SS appliances. Light and airy living space in the Family Room, with an 18' ceiling and handsome wood floors line high-traffic areas. The Primary Suite offers a tranquil retreat with a Las Vegas shower, an L-shaped dual vanity, and a spacious walk-in closet. Upstairs, enjoy an open railing with an overlook that provides a sweeping view of the Family Room and Media and Game Room for all your entertaining needs. Features like a mud room, covered back patio, tankless water heater, and gutters are must-haves you can find here! The outdoors features a landscaping package and sprinkler system, a custom 8' front door, 2'' faux wooden blinds, window seating, energy-efficient features, and more. Stop by Bloomfield in Glenwood Meadows to explore all this plan has to offer!
Sold
Price Unknown
2908 Emerald Trace Dr, Argyle, TX 76226
4beds
3,587sqft
Single Family Residence
Built in 2024
7,056 Square Feet Lot
$570,300 Zestimate®
$--/sqft
$4,133 Estimated rent
Home value
$570,300
$530,000 - $610,000
$4,133/mo
Zestimate® history
Owner options
List your home for rent
$4,133/mo
Rent Zestimate®
Find your next renter with Zillow Rental Manager. Plus, with online applications, you can quickly screen prospective tenants – for free.
$4,133/mo
Rent Zestimate®
Refinance and save
$625/mo
Est. payment
Refinancing to a lower rate could help reduce your monthly payments and save thousands over the life of the loan.
$625/mo
Est. payment
Explore your selling options
Work with a Zillow partner agent
Leverage their expertise and Zillow's premium Showcase listings to get your home seen by more buyers.
Get startedList with your own agent
Get your home in front of millions of buyers by listing it on Zillow.
Learn how to do itSell it yourself
Take full control of how buyers see your home on Zillow by listing For Sale by Owner (FSBO).
List your homeWhat's special
Wood floorsAll-gas built-in ss appliancesQuartz surfacesWindow seatingCovered back patioClassic all-brick exteriorSpacious walk-in closet
Zillow last checked:
Listing updated:
Listed by:
Marsha Ashlock 0470768 817-288-5510,
Visions Realty & Investments 817-288-5510
Bought with:
Non-Mls Member
NON MLS
Source: NTREIS,MLS#: 20759856
Facts & features
Interior
Bedrooms & bathrooms
- Bedrooms: 4
- Bathrooms: 4
- Full bathrooms: 4
Heating
- Central, Natural Gas, Zoned
Cooling
- Central Air, Ceiling Fan(s), Electric, Zoned
Appliances
- Included: Dishwasher, Gas Cooktop, Disposal, Gas Oven, Gas Water Heater, Microwave, Tankless Water Heater
- Laundry: Washer Hookup, Electric Dryer Hookup, Laundry in Utility Room
Features
- Built-in Features, Decorative/Designer Lighting Fixtures, Double Vanity, Eat-in Kitchen, High Speed Internet, Kitchen Island, Open Floorplan, Pantry, Cable TV, Vaulted Ceiling(s), Walk-In Closet(s)
- Flooring: Carpet, Laminate, Tile, Wood
- Has basement: No
- Has fireplace: No
Interior area
- Total interior livable area: 3,587 sqft
Property
Parking
- Total spaces: 2
- Parking features: Covered, Direct Access, Driveway, Enclosed, Garage, Garage Door Opener, Garage Faces Side
- Attached garage spaces: 2
- Has uncovered spaces: Yes
Features
- Levels: Two
- Stories: 2
- Patio & porch: Front Porch, Patio, Covered
- Exterior features: Private Yard, Rain Gutters
- Pool features: None
- Fencing: Back Yard,Fenced,Wood
Lot
- Size: 7,056 Square Feet
- Features: Interior Lot, Landscaped, Subdivision, Sprinkler System, Few Trees
- Residential vegetation: Grassed
Details
- Parcel number: R967056
Construction
Type & style
- Home type: SingleFamily
- Architectural style: Traditional,Detached
- Property subtype: Single Family Residence
Materials
- Brick
- Foundation: Slab
- Roof: Composition
Condition
- New construction: Yes
- Year built: 2024
Utilities & green energy
- Sewer: Public Sewer
- Water: Public
- Utilities for property: Sewer Available, Water Available, Cable Available
Community & HOA
Community
- Features: Curbs
- Security: Carbon Monoxide Detector(s), Smoke Detector(s)
- Subdivision: Glenwood Meadows
HOA
- Has HOA: Yes
- Services included: All Facilities, Association Management, Maintenance Structure
- HOA fee: $625 annually
- HOA name: Vision Communities Management
- HOA phone: 972-612-2303
Location
- Region: Argyle
Financial & listing details
- Tax assessed value: $597,038
- Annual tax amount: $11,666
- Date on market: 10/21/2024
- Cumulative days on market: 50 days
- Listing terms: Cash,Conventional,FHA,VA Loan
Price history
| Date | Event | Price |
|---|---|---|
| 1/27/2025 | Sold | -- |
Source: NTREIS #20759856 Report a problem | ||
| 12/10/2024 | Pending sale | $619,990$173/sqft |
Source: NTREIS #20759856 Report a problem | ||
| 10/22/2024 | Price change | $619,990-7.9%$173/sqft |
Source: NTREIS #20759856 Report a problem | ||
| 10/22/2024 | Listed for sale | $673,078+18.1%$188/sqft |
Source:  Bloomfield Homes Report a problem Bloomfield Homes Report a problem | ||
| 9/30/2024 | Listing removed | $569,990$159/sqft |
Source: Bloomfield Homes Report a problem | ||
| 9/9/2024 | Price change | $569,990-0.9%$159/sqft |
Source: Bloomfield Homes Report a problem | ||
| 8/26/2024 | Price change | $574,990-0.9%$160/sqft |
Source: Bloomfield Homes Report a problem | ||
| 6/25/2024 | Price change | $579,990-1.7%$162/sqft |
Source: Bloomfield Homes Report a problem | ||
| 6/13/2024 | Listed for sale | $589,990+3.5%$164/sqft |
Source: Bloomfield Homes Report a problem | ||
| 5/29/2024 | Listing removed | $569,990$159/sqft |
Source: Bloomfield Homes Report a problem | ||
| 5/8/2024 | Price change | $569,990-0.9%$159/sqft |
Source: Bloomfield Homes Report a problem | ||
| 4/11/2024 | Listed for sale | $574,990$160/sqft |
Source: Bloomfield Homes Report a problem | ||
Public tax history
| Year | Property taxes | Tax assessment |
|---|---|---|
| 2025 | $11,666 +706.6% | $597,038 +750.4% |
| 2024 | $1,446 +26% | $70,207 +20% |
| 2023 | $1,148 -4.8% | $58,506 +5.6% |
| 2022 | $1,206 +295.8% | $55,427 +300% |
| 2021 | $305 | $13,857 |
Find assessor info on the county website
Neighborhood: 76226
Nearby homes
- $--5 bd5 ba3.5k sqft2904 Emerald Trace Dr, Argyle, TX 76226Sold

- $--5 bd4 ba4k sqft2912 Emerald Trace Dr, Argyle, TX 76226Sold
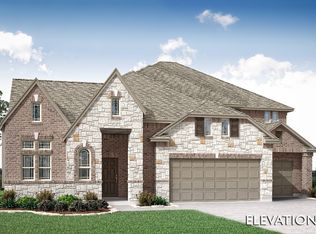
- $--4 bd3 ba2.3k sqft2900 Emerald Trace Dr, Denton, TX 76226Sold
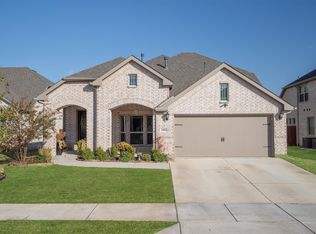
- $--4 bd4 ba3.4k sqft2916 Emerald Trace Dr, Argyle, TX 76226Sold

- $419,2004 bd3 ba2.3k sqft2909 Creekhollow Ct, Denton, TX 76226Off Market
- $476,9004 bd2 ba3k sqft2905 Creekhollow Ct, Argyle, TX 76226Off Market
- $676,4004 bd5 ba4.4k sqft2913 Creekhollow Ct, Argyle, TX 76226Off Market
- $515,4005 bd3 ba3.1k sqft2909 Emerald Trace Dr, Argyle, TX 76226Off Market
Nearby schools
GreatSchools rating
- 7/10Hilltop Elementary SchoolGrades: PK-5Distance: 3.4 mi
- 10/10Argyle Intermediate SchoolGrades: 6Distance: 3.6 mi
- 9/10Argyle High SchoolGrades: 9-12Distance: 7.4 mi
Schools provided by the listing agent
- Elementary: Hilltop
- Middle: Argyle
- High: Argyle
- District: Argyle ISD
Source: NTREIS. This data may not be complete. We recommend contacting the local school district to confirm school assignments for this home.
Get a cash offer in 3 minutes
Find out how much your home could sell for in as little as 3 minutes with a no-obligation cash offer.
Estimated market value
$570,300
Get a cash offer in 3 minutes
Find out how much your home could sell for in as little as 3 minutes with a no-obligation cash offer.
Estimated market value
$570,300
- Texas
- Denton County
- Denton
- 76226
- 2908 Emerald Trace Dr
Nearby cities
Nearby neighborhoods
Nearby zip codes
Other Denton Topics
