BACK ON THE MARKET! IT IS NOT THE HOMES FAULT!!! Their loss, your gain. This one is the one you have been waiting to call HOME! Be prepared to be delighted as you enter into a bright, open and airy living space. The main living area features a picture window that overlooks the HEATED and SCREENED in POOL. The home provides great flow featuring a split floorplan, open living spaces and TWO MASTER BEDROOMS. NEW TILE in ALL BEDROOMS. The primary master bedroom features master bath with soaking tub plus stand-up shower and access to the pool though your very own french door. As you make your way through the main living area to the kitchen and dining, you'll be greeted by a sliding glass door leading to the pool and patio off the kitchen. The space is perfect for outdoor dinners or watching friends and family swim as you finish up lunch! Past the kitchen and dining room you will find the 2nd master bedroom with an attached bath. There are 2 more bedrooms which share the 3rd bath along with an additional sitting area/living area. Did I forget to mention ALL BATHROOMS feature DOUBLE SINKS? This home sits on a large, fenced lot (over 1/2 acre but under 1 acre) with mature landscaping and a yard with plenty of space for dogs and little ones to run and play. The neighborhood is quiet, if your own personal pool isn't enough there is a community pool as well as a tennis court. You can also look forward to being central to all convivences such as Racetrac, Publix, Lowes, Walmart and much more.
Sold for $435,000
$435,000
2908 EVANS DRIVE, KISSIMMEE, FL 34758
4beds
2,214sqft
Single Family Residence
Built in 2005
0.73 Acres Lot
$474,200 Zestimate®
$196/sqft
$2,750 Estimated rent
Home value
$474,200
$450,000 - $498,000
$2,750/mo
Zestimate® history
Owner options
List your home for rent
$2,750/mo
Rent Zestimate®
Find your next renter with Zillow Rental Manager. Plus, with online applications, you can quickly screen prospective tenants – for free.
$2,750/mo
Rent Zestimate®
Refinance and save
$2,978/mo
Est. payment
Refinancing to a lower rate could help reduce your monthly payments and save thousands over the life of the loan.
$2,978/mo
Est. payment
Explore your selling options
Work with a Zillow partner agent
Leverage their expertise and Zillow's premium Showcase listings to get your home seen by more buyers.
Get startedList with your own agent
Get your home in front of millions of buyers by listing it on Zillow.
Learn how to do itSell it yourself
Take full control of how buyers see your home on Zillow by listing For Sale by Owner (FSBO).
List your homeWhat's special
Zillow last checked:
Listing updated:
Listed by:
Amanda Melendez-Williams 321-362-0443,
NONA LEGACY POWERED BY LA ROSA 407-270-6841
Bought with:
Non-Member Agent
STELLAR NON-MEMBER OFFICE
Source: Stellar MLS,MLS#: O6127525 Originating MLS: Osceola
Originating MLS: Osceola
Facts & features
Interior
Bedrooms & bathrooms
- Bedrooms: 4
- Bathrooms: 3
- Full bathrooms: 3
Other
- Level: First
- Dimensions: 13x12
Primary bedroom
- Features: Walk-In Closet(s)
- Level: First
- Dimensions: 16x14
Kitchen
- Level: First
- Dimensions: 9x10
Living room
- Level: First
- Dimensions: 19x15
Heating
- Central
Cooling
- Central Air
Appliances
- Included: Dishwasher, Disposal, Dryer, Microwave, Range, Refrigerator, Washer
Features
- Kitchen/Family Room Combo, Living Room/Dining Room Combo, Open Floorplan, Split Bedroom, Thermostat, Walk-In Closet(s)
- Flooring: Tile
- Doors: Sliding Doors
- Has fireplace: No
Interior area
- Total structure area: 3,054
- Total interior livable area: 2,214 sqft
Property
Parking
- Total spaces: 2
- Parking features: Garage - Attached
- Attached garage spaces: 2
Features
- Levels: One
- Stories: 1
- Patio & porch: Screened
- Has private pool: Yes
- Pool features: Heated, In Ground, Screen Enclosure
Lot
- Size: 0.73 Acres
- Dimensions: 178 x 178
- Features: Oversized Lot
- Residential vegetation: Mature Landscaping
Details
- Parcel number: 252628616532090260
- Zoning: OPUD
- Special conditions: None
Construction
Type & style
- Home type: SingleFamily
- Property subtype: Single Family Residence
Materials
- Stucco
- Foundation: Block, Slab
- Roof: Shingle
Condition
- New construction: No
- Year built: 2005
Utilities & green energy
- Sewer: Public Sewer
- Water: Public
- Utilities for property: Cable Available, Electricity Available, Phone Available, Water Available
Community & HOA
Community
- Pet fee: $0 monthly
- Subdivision: POINCIANA ESTATE SEC B
HOA
- Has HOA: Yes
- HOA fee: $53 monthly
- HOA name: Doral Woods H.O.A.
Location
- Region: Kissimmee
Financial & listing details
- Price per square foot: $196/sqft
- Tax assessed value: $386,600
- Annual tax amount: $4,820
- Date on market: 7/20/2023
- Cumulative days on market: 37 days
- Listing terms: Cash,Conventional,VA Loan
- Ownership: Fee Simple
- Total actual rent: 0
- Electric utility on property: Yes
- Road surface type: Concrete
Price history
| Date | Event | Price |
|---|---|---|
| 3/5/2024 | Listing removed | -- |
Source: Zillow Rentals Report a problem | ||
| 2/11/2024 | Listed for rent | $2,600+10.6%$1/sqft |
Source: Zillow Rentals Report a problem | ||
| 12/8/2023 | Sold | $435,000-1.1%$196/sqft |
Source:  Stellar MLS #O6127525 Report a problem Stellar MLS #O6127525 Report a problem | ||
| 10/10/2023 | Pending sale | $440,000$199/sqft |
Source: Stellar MLS #O6127525 Report a problem | ||
| 9/9/2023 | Listed for sale | $440,000$199/sqft |
Source: Stellar MLS #O6127525 Report a problem | ||
| 8/8/2023 | Pending sale | $440,000$199/sqft |
Source: Stellar MLS #O6127525 Report a problem | ||
| 7/31/2023 | Listed for sale | $440,000$199/sqft |
Source: Stellar MLS #O6127525 Report a problem | ||
| 7/24/2023 | Pending sale | $440,000$199/sqft |
Source: Stellar MLS #O6127525 Report a problem | ||
| 7/20/2023 | Listed for sale | $440,000+47.2%$199/sqft |
Source: Stellar MLS #O6127525 Report a problem | ||
| 5/25/2023 | Listing removed | -- |
Source: Stellar MLS #O6111091 Report a problem | ||
| 5/20/2023 | Listed for rent | $2,350$1/sqft |
Source: Stellar MLS #O6111091 Report a problem | ||
| 2/23/2022 | Sold | $299,000$135/sqft |
Source: Public Record Report a problem | ||
Public tax history
| Year | Property taxes | Tax assessment |
|---|---|---|
| 2025 | $6,069 +1.9% | $386,600 +0.2% |
| 2024 | $5,955 -1% | $385,700 -0.2% |
| 2023 | $6,016 +24.8% | $386,300 +16.6% |
| 2022 | $4,820 +11.8% | $331,400 +26.7% |
| 2021 | $4,310 +7.7% | $261,600 +10.8% |
| 2020 | $4,001 +4.6% | $236,000 +5.3% |
| 2019 | $3,825 | $224,100 +11.2% |
| 2018 | $3,825 +10.3% | $201,600 +12.7% |
| 2017 | $3,468 +7.2% | $178,900 -1.1% |
| 2016 | $3,233 +1.8% | $180,800 +4% |
| 2015 | $3,177 +4.1% | $173,900 +8.9% |
| 2014 | $3,053 | $159,700 +25.4% |
| 2013 | -- | $127,400 +6.7% |
| 2012 | -- | $119,400 -3.9% |
| 2011 | -- | $124,200 -9.7% |
| 2010 | -- | $137,500 -35.2% |
| 2009 | -- | $212,300 -16.3% |
| 2008 | -- | $253,500 |
Find assessor info on the county website
Neighborhood: 34758
Nearby homes
- $410,7004 bd3 ba2.3k sqft2910 Evans Dr, Kissimmee, FL 34758Off Market
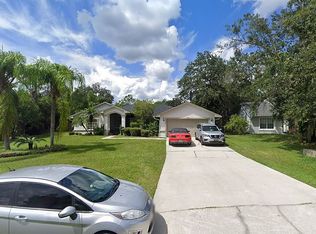
- $408,7004 bd3 ba2k sqft2906 Evans Dr, Kissimmee, FL 34758Off Market
- $399,4943 bd2 ba1.6k sqft2903 Elbert Way, Kissimmee, FL 34758Sold
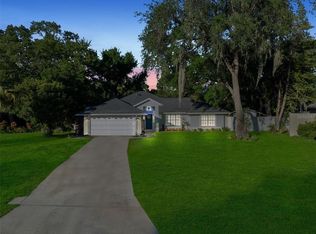
- $385,2003 bd2 ba1.7k sqft2912 Evans Dr, Kissimmee, FL 34758Off Market
- $400,0004 bd3 ba1.9k sqft2905 Elbert Way, Kissimmee, FL 34758Sold
- $379,9004 bd3 ba1.9k sqft2904 Evans Dr, Kissimmee, FL 34758Off Market
- $446,6003 bd2 ba2.5k sqft2907 Evans Dr, Kissimmee, FL 34758Off Market
- $510,0004 bd3 ba2.3k sqft2901 Elbert Way, Kissimmee, FL 34758Sold
Nearby schools
GreatSchools rating
- 5/10Reedy Creek Elementary SchoolGrades: PK-5Distance: 1.5 mi
- 5/10Horizon Middle SchoolGrades: 6-8Distance: 2.3 mi
- 4/10Poinciana High SchoolGrades: 9-12Distance: 1.9 mi
Schools provided by the listing agent
- Elementary: Reedy Creek Elem (K 5)
- Middle: Horizon Middle
- High: Poinciana High School
Source: Stellar MLS. This data may not be complete. We recommend contacting the local school district to confirm school assignments for this home.
Get a cash offer in 3 minutes
Find out how much your home could sell for in as little as 3 minutes with a no-obligation cash offer.
Estimated market value
$474,200
Get a cash offer in 3 minutes
Find out how much your home could sell for in as little as 3 minutes with a no-obligation cash offer.
Estimated market value
$474,200
- Florida
- Osceola County
- Kissimmee
- 34758
- 2908 EVANS DRIVE
Nearby cities
Nearby neighborhoods
Nearby zip codes
Other Kissimmee Topics
