Skip main navigation
Sold for $575,000
  • $575,000

    2908 Feather Ct, Castle Rock, CO 80109

    3beds
    2,490sqft
    Single Family Residence
    Built in 2005
    10,019 Square Feet Lot
    $605,500 Zestimate®
    $231/sqft
    $3,364 Estimated rent

    Home value

    $605,500

    $575,000 - $636,000

    $3,364/mo

    Zestimate® history
    Loading
    Loading...

    Owner options

    List your home for rent

    $3,364/mo

    Rent Zestimate®

    Find your next renter with Zillow Rental Manager. Plus, with online applications, you can quickly screen prospective tenants – for free.

    Learn more

    $3,364/mo

    Rent Zestimate®

    Refinance and save

    $3,514/mo

    Est. payment

    Refinancing to a lower rate could help reduce your monthly payments and save thousands over the life of the loan.

    See today's rates

    $3,514/mo

    Est. payment

    Explore your selling options

    Work with a Zillow partner agent

    Leverage their expertise and Zillow's premium Showcase listings to get your home seen by more buyers.

    Get started

    List with your own agent

    Get your home in front of millions of buyers by listing it on Zillow.

    Learn how to do it

    Sell it yourself

    Take full control of how buyers see your home on Zillow by listing For Sale by Owner (FSBO).

    List your home

    What's special

    Mature treesGas log fireplaceVersatile loftFlagstone patioFormal dining rmWood cabinetsCounter bar
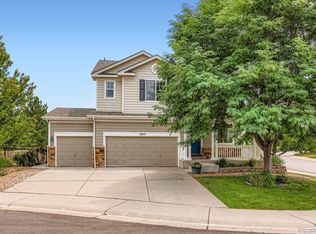
    Spacious & well-maintained 2-story home located on a fenced cul-de-sac lot in the prestigious Castle Rock community, The Meadows. Established neighborhood w/ mature trees & shrubs. Covered front porch to enjoy your morning coffee. Central heat & air for year-round comfort. Attractive wood laminate floors through much of the ML. Convenient garage access & powder room off the entry. The formal dining rm features an attractive light fixture & archway into the kitchen. The kitchen provides a counter bar, a pantry, & wood cabinets w/ abundant counterspace for storage & meal preparation. SS appliances incl a dishwasher, gas range w/ double ovens, a vent hood, & French door refrigerator. Walk out to a flagstone patio that extends to a concrete patio for outdoor dining & relaxation. The great rm is located off the kitchen & has neutral carpet, a gas log fireplace, & art niche w/ transom windows that bring in tons of natural light. Main level laundry room w/ window. The UL boasts a versatile loft w/ a wall of windows & can be used as a family rm, office, or gym. There are also 3BRs & 2BAs on this level. The primary owner’s suite features neutral carpet, a walk-in closet, & adjoining bathroom that offers a dual sink vanity & soaking tub/shower w/ tile surround. 2 more BRs share a full hall bathroom w/ dual sink vanity & tiled tub/shower. There is room for expansion in the 468 sf unfinished basement. Attached 2-car garage. The fenced yard backs to green space & walking trails for your morning exercise. The backyard has low maintenance landscaping & lots of room for outdoor entertaining & fun. The Meadows community is ideal for people who enjoy an outdoor lifestyle. In addition to several parks & trails, the community offers a a club house w/ fitness center, pool, & tennis courts. You are minutes away from the Red Hawk Ridge Golf Course. This is a great home in an ideal location. Don’t miss the opportunity to make this delightful home your own!

    Zillow last checked:

    Listing updated:

    Listed by:

    Monica Breckenridge ABR CDPE CLHMS GRI MRP PSA RSPS SFR SRES 719-888-7465,

    Pink Realty Inc,

    Lee Manto 719-888-3737

    Bought with:

    Non Member

    Non Member

    Source: elevateMLS,MLS#: 9242263MLS Logo

    Facts & features

    Interior

    Bedrooms & bathrooms
    • Bedrooms: 3
    • Bathrooms: 3
    • Full bathrooms: 2
    • 1/2 bathrooms: 1
    Basement
    • Area: 468
    Heating
    • Forced Air, Natural Gas
    Cooling
    • Central Air
    Appliances
    • Included: Dishwasher, Disposal, Gas in Kitchen, Exhaust Fan, Refrigerator, Self Cleaning Oven
    • Laundry: Electric Hook-up, Main Level
    Features
    • Breakfast Bar, High Speed Internet, Pantry
    • Flooring: Carpet, Wood Laminate
    • Windows: Window Coverings
    • Basement: Partial,Unfinished
    • Has fireplace: Yes
    • Fireplace features: Gas
    Interior area
    • Total structure area: 2,490
    • Total interior livable area: 2,490 sqft
    • Finished area above ground: 2,022
    • Finished area below ground: 468

    Property

    Parking
    • Total spaces: 2
    • Parking features: Attached, Garage Door Opener, Heated Garage, Oversized, Concrete Driveway
    • Attached garage spaces: 2
    Features
    • Levels: Two
    • Stories: 2
    • Patio & porch: Concrete, Other, See Prop Desc Remarks
    • Fencing: Back Yard
    • Has view: Yes
    • View description: Mountain(s)
    Lot
    • Size: 10,019 sqft
    • Features: Backs to Open Space, Cul-De-Sac, Level, Hiking Trail, Near Fire Station, Near Hospital, Near Park, Near Schools, Near Shopping Center, HOA Required $, Landscaped
    Details
    • Parcel number: 235132403034

    Construction

    Type & style
    • Home type: SingleFamily
    • Property subtype: Single Family Residence
    Materials
    • Fiber Cement
    • Roof: Composite Shingle
    Condition
    • Existing Home
    • New construction: No
    • Year built: 2005

    Utilities & green energy

    • Electric: 220 Volts in Garage
    • Water: Municipal
    • Utilities for property: Natural Gas Connected

    Community & neighborhood

    Community
    • Community features: Clubhouse, Fitness Center, Hiking or Biking Trails, Parks or Open Space, Playground, Pool, Shops, Tennis Court(s)
    Location
    • Region: Castle Rock

    HOA & financial

    HOA
    • HOA fee: $170 quarterly
    • Services included: Covenant Enforcement, Management, Trash Removal

    Other

    Other facts
    • Listing terms: Cash,Conventional,FHA,VA Loan

    Price history

    DateEventPrice
    10/12/2023Sold$575,000-4.1%$231/sqft
    Source: elevateMLS #9242263 Report a problem
    8/30/2023Price change$599,8000%$241/sqft
    Source: elevateMLS #9242263 Report a problem
    8/25/2023Price change$599,900-4%$241/sqft
    Source: elevateMLS #9242263 Report a problem
    8/18/2023Price change$625,000-4.6%$251/sqft
    Source: elevateMLS #9242263 Report a problem
    8/7/2023Price change$655,000-0.8%$263/sqft
    Source: elevateMLS #9242263 Report a problem
    8/4/2023Price change$660,000-2.2%$265/sqft
    Source: elevateMLS #9242263 Report a problem
    7/27/2023Price change$675,000-1.5%$271/sqft
    Source: elevateMLS #9242263 Report a problem
    7/14/2023Listed for sale$685,000+109.5%$275/sqft
    Source: elevateMLS #9242263 Report a problem
    11/28/2016Sold$327,000+28.3%$131/sqft
    Source: Public Record Report a problem
    10/22/2010Listing removed$254,900$102/sqft
    Source: PRISM REALTY, INC. #849076 Report a problem
    9/15/2010Price change$254,900-1.9%$102/sqft
    Source: PRISM REALTY, INC. #849076 Report a problem
    7/3/2010Price change$259,900-1.9%$104/sqft
    Source: PRISM REALTY, INC. #849076 Report a problem
    5/22/2010Price change$264,900-1.9%$106/sqft
    Source: PRISM REALTY, INC. #849076 Report a problem
    3/23/2010Price change$269,900-1.9%$108/sqft
    Source: PRISM REALTY, INC. #849076 Report a problem
    2/18/2010Listed for sale$275,000+5.3%$110/sqft
    Source: PRISM REALTY, INC. #849076 Report a problem
    11/9/2005Sold$261,200$105/sqft
    Source: Public Record Report a problem

    Public tax history

    YearProperty taxesTax assessment
    2025$3,452 -17.6%$38,620 -11.2%
    2024$4,189 +32%$43,490 -1%
    2023$3,174 -3.7%$43,910 +40.6%
    2022$3,297 $31,230 -2.8%
    2021-- $32,130 +7.4%
    2020$3,086 +8.9%$29,930
    2019$2,834 $29,930 +11.1%
    2018$2,834 +6%$26,940
    2017$2,674 +8.6%$26,940 +10.5%
    2016$2,463 -1.8%$24,390
    2015$2,509 +14.3%$24,390 +21%
    2014$2,196 $20,150
    2013-- $20,150 +1.3%
    2012-- $19,900
    2011-- $19,900 -9.1%
    2010-- $21,900 +2.7%
    2009$1,149 $21,320
    2008-- $21,320 +5.7%
    2007-- $20,170
    2006$490 $20,170 +175.2%
    2004-- $7,330

    Find assessor info on the county website

    Neighborhood: The Meadows

    Nearby schools

    GreatSchools rating
    Schools provided by the listing agent
    • Elementary: Soaring Hawk
    • District: Douglas RE1

    Source: elevateMLS. This data may not be complete. We recommend contacting the local school district to confirm school assignments for this home.

    Get a cash offer in 3 minutes
    Find out how much your home could sell for in as little as 3 minutes with a no-obligation cash offer.
    Estimated market value
    $605,500
    Get a cash offer in 3 minutes
    Find out how much your home could sell for in as little as 3 minutes with a no-obligation cash offer.
    Estimated market value
    $605,500