Skip main navigation
Active
  • Listed by: RE/MAX Advantage • Jessica C Liederbach
    $999,000

    2908 Fishtrap Loop NE, Olympia, WA 98506

    3beds
    1,585sqft
    : 
    $6,173/mo
    Get pre-qualified
    Single Family Residence
    Built in 1960
    2.04 Acres Lot
    $-- Zestimate®
    $630/sqft
    $-- HOA

    What's special

    Single carportWaterfront outdoor living spaceSunny atriumEngineered laminate flooringEngineered stormwater catchment systemWaterfront retreatIndividual well
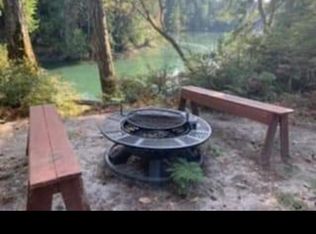
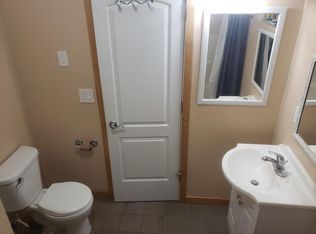
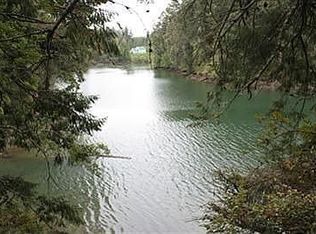
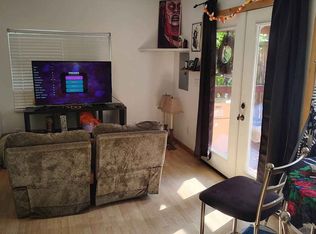
    Fishtrap beckons from this no-bank waterfront retreat! Relax in your waterfront outdoor living space and watch herons & seals from just feet away; launch your kayak and paddle out to Dana Passage or Boston Harbor. Set on a private 2-acre parcel, this one-of-a-kind property offers an unmatched blend of waterfront living, privacy, and flexibility.The main home offers 1,073 SF w/ 2 bedrooms and 1 bath, substantially updated w/ maple cabinetry, stainless appliances, bright epoxy counters, skylights, updated wiring, plumbing, engineered laminate flooring, fresh paint, ductless HP. The living room showcases the original stone FP with a striking copper hood; the primary bedroom enjoys peaceful water views and a sunny atrium. A cozy reading nook w/ slider to patio offers flexible space for dining or office. Updated electrical service runs underground to both homes.The 464 SF studio cottage was rebuilt top to bottom, featuring a stunning accordion glass wall that fully opens to the deck and water view, a new kitchen, ¾ bath, ductless HP, water htr, W/D hookup, and room for closet or add’l storage.Beyond the homes, the property includes room for a substantial, deer-proofed fenced garden, 2 industrially covered structures: 16x32 w/concrete floor + 20x19 w/gravel floor, single carport, engineered stormwater catchment system, individual well, and septic. Buyer to verify future development potential in upper garden area—shopdominium, perhaps? Make memories here for generations to come!
    39 days
    |
    2,185
    |
    170
    |

    Zillow last checked:

    Listing updated:

    Listed by:

    Jessica C Liederbach,

    RE/MAX Advantage

    Source: NWMLS as distributed by MLS GRID,MLS#: 2549986MLS Logo

      Facts & features

      Interior

      Bedrooms & bathrooms
      • Bedrooms: 3
      • Bathrooms: 3
      • Full bathrooms: 2
      • 3/4 bathrooms: 1
      • Main level bathrooms: 2
      • Main level bedrooms: 2
      Primary bedroom
      • Level: Main
      Bedroom
      • Level: Main
      Bathroom full
      • Level: Main
      Bathroom three quarter
      • Level: Main
      Other
      • Level: Main
      Entry hall
      • Level: Main
      Kitchen without eating space
      • Level: Main
      Living room
      • Level: Main
      Other
      • Level: Main
      Utility room
      • Level: Main
      Heating
      • Fireplace, Ductless, Wall Furnace, Electric
      Cooling
      • Ductless
      Appliances
      • Included: Dishwasher, Dryer, Refrigerator, Stove(s)/Range(s), Washer, Dishwasher(s), Dryer(s), Refrigerator(s), Washer(s), Water Heater: Elec, Water Heater Location: Closet of 2nd bdr
      Features
      • Ceiling Fan(s)
      • Flooring: Vinyl Plank
      • Windows: Skylight(s)
      • Basement: None
      • Number of fireplaces: 1
      • Fireplace features: Wood Burning, Main Level: 1, Fireplace
      Interior area
      • Total structure area: 1,585
      • Total interior livable area: 1,585 sqft
      Video & virtual tour

      Property

      Parking
      • Total spaces: 1
      • Parking features: Detached Carport, Driveway, RV Parking
      • Has carport: Yes
      • Covered spaces: 1
      Features
      • Levels: One
      • Stories: 1
      • Entry location: Main
      • Patio & porch: Second Kitchen, Ceiling Fan(s), Fireplace, Hot Tub/Spa, Skylight(s), Solarium/Atrium, Vaulted Ceiling(s), Water Heater
      • Has spa: Yes
      • Spa features: Indoor
      • Has view: Yes
      • View description: Bay, See Remarks, Sound
      • Has water view: Yes
      • Water view: Bay,Sound
      • Waterfront features: Low Bank, No Bank
      Lot
      • Size: 2.04 Acres
      • Features: Dead End Street, Value In Land, Cable TV, Deck, Electric Car Charging, Fenced-Fully, Fenced-Partially, Green House, Hot Tub/Spa, Outbuildings, Patio, Propane, RV Parking
      • Topography: Partial Slope
      • Residential vegetation: Fruit Trees, Garden Space
      Details
      • Additional structures: ADU Beds: 1, ADU Baths: 1
      • Parcel number: 11906340600
      • Special conditions: Standard

      Construction

      Type & style
      • Home type: SingleFamily
      • Architectural style: 1 Story
      • Property subtype: Single Family Residence
      Materials
      • Wood Siding
      • Foundation: Block, Slab
      • Roof: Composition
      Condition
      • Year built: 1960

      Utilities & green energy

      • Electric: Company: PSE
      • Sewer: Septic Tank, Company: Septic
      • Water: Individual Well, Company: Well
      • Utilities for property: Xfinity, Xfinity

      Community & HOA

      Community
      • Subdivision: Fishtrap
      Location
      • Region: Olympia

      Financial & listing details

      • Price per square foot: $630/sqft
      • Tax assessed value: $692,600
      • Annual tax amount: $7,047
      • Date on market: 7/6/2026
      • Cumulative days on market: 40 days
      • Listing terms: Conventional
      • Inclusions: Dishwasher(s), Dryer(s), Refrigerator(s), Stove(s)/Range(s), Washer(s)

        Estimated market value

        Not available

        Estimated sales range

        Not available

        Not available

        Price history

        DateEventPrice
        7/6/2026Listed for sale$999,000+190.4%$630/sqft
        Source: NWMLS as distributed by MLS GRID #2549986 Report a problem
        6/25/2010Sold$344,000-1.4%$217/sqft
        Source: Public Record Report a problem
        12/20/2009Listing removed$349,000$220/sqft
        Source: Van Dorm Realty Inc #28185450 Report a problem
        8/8/2009Price change$349,000-8.2%$220/sqft
        Source: Van Dorm Realty Inc #28185450 Report a problem
        5/16/2009Price change$380,000-4.5%$240/sqft
        Source: Van Dorm Realty Inc #28185450 Report a problem
        3/4/2009Price change$398,000-6.4%$251/sqft
        Source: Van Dorm Realty Inc #28185450 Report a problem
        11/22/2008Listed for sale$425,000+103.3%$268/sqft
        Source: Van Dorm Realty Inc #28185450 Report a problem
        6/5/2003Sold$209,000$132/sqft
        Source: NWMLS as distributed by MLS GRID #23030341 Report a problem

        Public tax history

        YearProperty taxesTax assessment
        2024$7,611 +23.9%$692,600 +18.4%
        2023$6,141 +23.3%$585,100 +18.4%
        2022$4,982 -8.7%$494,300 +6.4%
        2021$5,457 +5.9%$464,400 +15.6%
        2020$5,151 +15.4%$401,800 -0.1%
        2019$4,465 -4.8%$402,400 +10%
        2018$4,690 +43.2%$365,900 +24%
        2017$3,276 $295,000 +15.7%
        2016$3,276 $254,950 +6.1%
        2014$3,276 $240,300
        2011-- --
        2009$3,640 --
        2008-- --
        2007$3,880 -16.7%--
        2006$4,656 +47.8%--
        2005$3,150 --
        2004-- --
        2002-- --
        2001$2,526 +65.8%$157,200 +68.3%
        2000$1,524 $93,400
        Find assessor info on the county website

        Monthly payment

        Est. payment

        Payment breakdown

        Explore the cost of this home by adjusting the details. Changes won't be saved.
        All calculations are estimates and provided by Zillow, Inc. for informational purposes only. Actual amounts may vary.
        HOA fees may include property taxes on listings classified as Co-Ops. Contact the listing agent and/or owner for fee details.
        See how much you could borrow to make a competitive offer.

        Climate risks

        Neighborhood: 98506

        Getting around

        0 / 100
        Car-Dependent
        0 / 100
        No Nearby Transit
        20 / 100
        Somewhat Bikeable

        Nearby schools

        GreatSchools rating
        Schools provided by the listing agent
        • Elementary: Boston Harbor Elem
        • Middle: Reeves Mid
        • High: Olympia High

        Source: NWMLS as distributed by MLS GRID. This data may not be complete. We recommend contacting the local school district to confirm school assignments for this home.

        A local agent can set up tours, give advice and negotiate with sellers.

        A local lender can help you make sure your offer is ready when you are.

        Browse local experts

        Similar homes