Skip main navigation
Sold for $828,800
  • Listed by: DYNASTY REAL ESTATE • Desirae Valenzuela • Contact: 909-605-2500
    Bought with: KELLER WILLIAMS COVINA
    Tax assessed value
    $828,800

    2908 Glencrest St, Pomona, CA 91767

    3beds
    1,720sqft
    Single Family Residence
    Built in 1956
    8,485 Square Feet Lot
    $868,900 Zestimate®
    $482/sqft
    $4,046 Estimated rent

    Home value

    $868,900

    $825,000 - $912,000

    $4,046/mo

    Zestimate® history
    Loading
    Loading...

    Owner options

    List your home for rent

    $4,046/mo

    Rent Zestimate®

    Find your next renter with Zillow Rental Manager. Plus, with online applications, you can quickly screen prospective tenants – for free.

    Learn more

    $4,046/mo

    Rent Zestimate®

    Refinance and save

    $5,363/mo

    Est. payment

    Refinancing to a lower rate could help reduce your monthly payments and save thousands over the life of the loan.

    See today's rates

    $5,363/mo

    Est. payment

    Explore your selling options

    Work with a Zillow partner agent

    Leverage their expertise and Zillow's premium Showcase listings to get your home seen by more buyers.

    Get started

    List with your own agent

    Get your home in front of millions of buyers by listing it on Zillow.

    Learn how to do it

    Sell it yourself

    Take full control of how buyers see your home on Zillow by listing For Sale by Owner (FSBO).

    List your home

    What's special

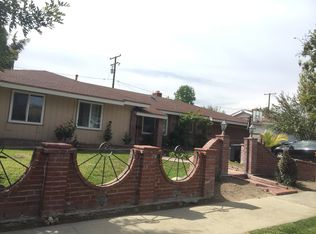
    GORGEOUS REMODELD HOME IN THE VERY QUIET AREA OF POMONA, JUST BLOCKS FROM LA VERNE! THIS SINGLE STORY BOASTS 3 BEDROOMS AND 2 BATHS, INCLUDING A MAIN SUITE W/ WALK IN CLOSET. THE LARGE GALLEY STYLE KITCHEN IS OPEN TO A FORMAL DINING ROOM AND SPACIOUS LIVING AREA. JUST OFF THE KITCHEN IS AN ADDITIONAL SPACE THAT CAN BE USED FOR ANOTHER LIVING AREA OR AN EXPANSIVE HOME OFFICE. THE LAUNDRY AREA W/ PANTRY AND AMPLE STORAGE IS PERFECT FOR A LARGE FAMILY. FACING THE BACKYARD W/ A VIEW OF THE POOL IS THE MAIN SUITE WHICH HAS PLENTY OF ROOM TO ACCOMIDATE YOUR WARDOBE IN THE CUSTOM WALK IN CLOSET. ADJACENT TO THE CLOSET IS THE MAIN BATHROOM W/ GRANITE COUNTERTOPS AND A WALK IN SHOWER. THROUGHOUT THE HOME YOU WILL FIND BRAND NEW NEUTRAL FLOORING, ALL NEW FIXTURES W/ A MIXTURE OF BLACK AND GOLD METALS BOUND TO FIT ANYONES STYLE AND SOPHISTICATION. RELAX IN YOUR SPACIOUS AND PRIVATE BACKYARD WHICH FEATURES A LARGE SPARKLING POOL PERFECT TO COOL OFF OR LOUNGE UNDER THE COVERED PATIO W/ CEILING FAN. YOUR TRANQUILL OASIS IS WAITING...COME SEE IT TODAY!

    Zillow last checked:

    Listing updated:

    Listed by:

    Desirae Valenzuela DRE #02109809 909-289-7338,

    DYNASTY REAL ESTATE

    Bought with:

    Elizabeth Sarmiento, DRE #00795324

    KELLER WILLIAMS COVINA

    Aurelio Gonzalez, DRE #01151088

    KELLER WILLIAMS COVINA

    Source: CRMLS,MLS#: CV24161517MLS LogoOriginating MLS: California Regional MLS

    Facts & features

    Interior

    Bedrooms & bathrooms
    • Bedrooms: 3
    • Bathrooms: 2
    • Full bathrooms: 2
    • Main level bathrooms: 2
    • Main level bedrooms: 3
    Rooms
    • Room types: Bonus Room, Bedroom, Entry/Foyer, Family Room, Kitchen, Laundry, Primary Bathroom, Primary Bedroom, Other, Dining Room
    Primary bedroom
    • Features: Main Level Primary
    Bedroom
    • Features: All Bedrooms Down
    Bathroom
    • Features: Bathroom Exhaust Fan, Bathtub, Granite Counters, Quartz Counters, Remodeled, Separate Shower, Tub Shower
    Kitchen
    • Features: Built-in Trash/Recycling, Quartz Counters, Remodeled, Self-closing Cabinet Doors, Self-closing Drawers, Updated Kitchen
    Other
    • Features: Walk-In Closet(s)
    Heating
    • Central
    Cooling
    • Central Air
    Appliances
    • Included: 6 Burner Stove, Dishwasher, Disposal, Gas Oven, Gas Range, Indoor Grill, Microwave
    • Laundry: Gas Dryer Hookup, Laundry Room
    Features
    • Block Walls, Ceiling Fan(s), Dry Bar, Separate/Formal Dining Room, Quartz Counters, Recessed Lighting, Storage, All Bedrooms Down, Galley Kitchen, Main Level Primary, Walk-In Closet(s)
    • Flooring: Vinyl
    • Windows: Blinds
    • Has fireplace: Yes
    • Fireplace features: Family Room, Kitchen
    • Common walls with other units/homes: No Common Walls
    Interior area
    • Total interior livable area: 1,720 sqft

    Property

    Parking
    • Total spaces: 2
    • Parking features: Door-Multi, Driveway, Garage
    • Garage spaces: 2
    Accessibility
    • Accessibility features: Safe Emergency Egress from Home, No Stairs
    Features
    • Levels: One
    • Stories: 1
    • Entry location: Front door
    • Patio & porch: Concrete, Patio, Wood
    • Exterior features: Lighting
    • Has private pool: Yes
    • Pool features: Fenced, In Ground, Private
    • Spa features: None
    • Fencing: Block
    • Has view: Yes
    • View description: Mountain(s)
    Lot
    • Size: 8,485 Square Feet
    • Features: Back Yard, Corner Lot, Front Yard, Lawn, Near Public Transit, Street Level
    Details
    • Parcel number: 8370023007
    • Zoning: POR17500*
    • Special conditions: Standard

    Construction

    Type & style
    • Home type: SingleFamily
    • Property subtype: Single Family Residence
    Materials
    • Drywall, Plaster, Stucco
    • Foundation: Raised
    Condition
    • Repairs Cosmetic,Updated/Remodeled
    • New construction: No
    • Year built: 1956

    Utilities & green energy

    • Sewer: Public Sewer
    • Water: Public
    • Utilities for property: Cable Available, Sewer Connected, Water Connected

    Community & HOA

    Community
    • Features: Curbs, Foothills, Sidewalks
    • Security: Carbon Monoxide Detector(s), Smoke Detector(s)
    Location
    • Region: Pomona

    Financial & listing details

    • Price per square foot: $482/sqft
    • Tax assessed value: $828,800
    • Annual tax amount: $11,024
    • Date on market: 8/9/2024
    • Cumulative days on market: 17 days
    • Listing terms: Cash,Conventional,FHA,VA Loan
    • Road surface type: Paved

    Price history

    DateEventPrice
    9/19/2024Sold$828,800$482/sqft
    Source: CRMLS #CV24161517 Report a problem
    8/27/2024Pending sale$828,800$482/sqft
    Source: CRMLS #CV24161517 Report a problem
    8/9/2024Listed for sale$828,800+29.1%$482/sqft
    Source: CRMLS #CV24161517 Report a problem
    4/30/2024Sold$642,000$373/sqft
    Source: Public Record Report a problem

    Public tax history

    YearProperty taxesTax assessment
    2025$11,024 +261.7%$828,800 +275.1%
    2024$3,048 +2%$220,930 +2%
    2023$2,987 +1.7%$216,599 +2%
    2022$2,938 +2.6%$212,353 +2%
    2021$2,864 +0.4%$208,190 +1%
    2020$2,854 $206,056 +2%
    2019$2,854 +8.1%$202,017 +2%
    2018$2,640 $198,057 +2%
    2017$2,640 +1.8%$194,174 +2%
    2016$2,595 +5.1%$190,367 +1.5%
    2015$2,468 +1.4%$187,509 +2%
    2014$2,434 $183,837 +2.5%
    2012-- $179,419 +2%
    2011-- $175,902 +0.8%
    2010-- $174,589 -0.2%
    2009-- $175,005 +2%
    2008-- $171,575 +2%
    2007-- $168,212 +2%
    2006-- $164,914
    2005-- $164,914 +4%
    2004-- $158,511 +1.9%
    2003-- $155,607 +2%
    2002-- $152,557 +4%
    2000-- $146,635
    Find assessor info on the county website

    Neighborhood: 91767

    Nearby schools

    GreatSchools rating
    Get a cash offer in 3 minutes
    Find out how much your home could sell for in as little as 3 minutes with a no-obligation cash offer.
    Estimated market value
    $868,900
    Get a cash offer in 3 minutes
    Find out how much your home could sell for in as little as 3 minutes with a no-obligation cash offer.
    Estimated market value
    $868,900