Welcome to this Hermitage retreat! Lovely brick and cedar ranch nestled among the trees! Acreage is approximately 3.6 acres. The home was built in 1955, but had two additions since then. Kitchen was remodeled and the stairway in the Great Room was opened up:great space for entertaining with vaulted ceiling and lots of windows to bring in the sunshine; a cozy fireplace completes the scene. There is an open concept dining and kitchen with island for seating and plenty of room for a large dining room table. Appliance package; all opens to a beautiful deck surrounded by mature trees. The main level of the home has a primary bedroom with full bath and two closets; two additional bedrooms and children's bath. Lower level has a game room with fireplace and sliding door to the hot tub that is only 3 years old. Seller updated the 3rd full bathroom with new vessel sink,vanity,and backsplash; the pool table as well as washer and dryer are included. Integral garage as well as huge two car detached garage. Roof was replaced in approximately 2017; drainage system on north wall of basement with sump pump added in 2020; central air replaced 2023; furnace was replaced approx.2017 per prior owner.
Contingent
$305,000
2908 Hann Hill Rd, Hermitage, PA 16148
3beds
--sqft
Single Family Residence
Built in 1955
3.65 Acres Lot
$304,300 Zestimate®
$--/sqft
$-- HOA
What's special
Cozy fireplaceIntegral garageNestled among the treesGame room with fireplaceBrick and cedar ranch
- 31 days
- 609
- 72
Likely to sell faster than
Zillow last checked:
Listing updated:
Listed by:
Annette Dougherty 724-981-9771,
BERKSHIRE HATHAWAY THE PREFERRED REALTY 724-981-9771
Source: WPMLS,MLS#: 1771701 Originating MLS: West Penn Multi-List
Originating MLS: West Penn Multi-ListFacts & features
Interior
Bedrooms & bathrooms
- Bedrooms: 3
- Bathrooms: 3
- Full bathrooms: 3
Primary bedroom
- Level: Main
Bedroom 2
- Level: Main
Bedroom 3
- Level: Main
Bonus room
- Level: Lower
Dining room
- Level: Main
Game room
- Level: Lower
Kitchen
- Level: Main
Living room
- Level: Main
Heating
- Forced Air, Gas
Cooling
- Central Air
Appliances
- Included: Dryer, Dishwasher, Disposal, Refrigerator, Washer
Features
- Kitchen Island, Window Treatments
- Flooring: Ceramic Tile, Hardwood, Carpet
- Windows: Window Treatments
- Basement: Finished,Walk-Out Access
- Number of fireplaces: 2
- Fireplace features: Family Room, Living Room
Video & virtual tour
Property
Parking
- Total spaces: 3
- Parking features: Attached, Detached, Garage, Garage Door Opener
- Has attached garage: Yes
Features
- Pool features: None
Lot
- Size: 3.65 Acres
- Dimensions: 248 x 192 x 475 x 416 x 353
Details
- Parcel number: 12171042
Construction
Type & style
- Home type: SingleFamily
- Architectural style: Raised Ranch
- Property subtype: Single Family Residence
Materials
- Brick, Cedar
- Roof: Asphalt
Condition
- Resale
- Year built: 1955
Details
- Warranty included: Yes
Utilities & green energy
- Sewer: Public Sewer
- Water: Well
Community & HOA
Location
- Region: Hermitage
Financial & listing details
- Tax assessed value: $24,000
- Annual tax amount: $2,502
- Date on market: 8/29/2026
Estimated market value
$304,300
$289,000 - $320,000
$1,859/mo
Price history
| Date | Event | Price |
|---|---|---|
| 9/4/2026 | Contingent | $305,000 |
Source:  WPMLS #1771701 Report a problem WPMLS #1771701 Report a problem | ||
| 8/29/2026 | Listed for sale | $305,000+34.4% |
Source: WPMLS #1771701 Report a problem | ||
| 7/1/2020 | Sold | $227,000-0.4% |
Source: WPMLS #1447692 Report a problem | ||
| 6/2/2020 | Pending sale | $228,000 |
Source: BERKSHIRE HATHAWAY THE PREFERRED REALTY #1447692 Report a problem | ||
| 5/28/2020 | Listed for sale | $228,000 |
Source: BERKSHIRE HATHAWAY THE PREFERRED REALTY #1447692 Report a problem | ||
Public tax history
| Year | Property taxes | Tax assessment |
|---|---|---|
| 2025 | $2,454 +3.6% | $24,000 |
| 2024 | $2,368 +3.5% | $24,000 |
| 2023 | $2,289 | $24,000 |
| 2022 | $2,289 +3% | $24,000 |
| 2021 | $2,221 | $24,000 |
| 2020 | $2,221 | $24,000 |
| 2019 | $2,221 +2% | $24,000 |
| 2018 | $2,177 -0.5% | $24,000 |
| 2017 | $2,189 | $24,000 |
| 2016 | -- | $24,000 |
| 2015 | -- | $24,000 |
| 2014 | -- | $24,000 |
| 2013 | -- | $24,000 |
| 2012 | -- | $24,000 |
| 2011 | -- | $24,000 |
| 2010 | -- | $24,000 |
| 2009 | -- | $24,000 |
| 2008 | -- | $24,000 |
| 2007 | -- | $24,000 |
| 2006 | -- | $24,000 |
| 2005 | -- | $24,000 |
| 2004 | -- | $24,000 |
| 2003 | -- | $24,000 |
| 2002 | -- | $24,000 +200% |
| 2000 | -- | $8,000 |
| 1999 | -- | $8,000 |
Find assessor info on the county website
Monthly payment
Est. payment
Payment breakdown
Explore the cost of this home by adjusting the details. Changes won't be saved.Climate risks
Neighborhood: 16148
Nearby schools
Schools provided by the listing agent
- District: Hermitage
Source: WPMLS. This data may not be complete. We recommend contacting the local school district to confirm school assignments for this home.
Similar homes
- $315,0004 bd2 ba-- sqft2951 Hann Hill Rd, Hermitage, PA 16148For Sale
 MLS ID #1754485, Annette Dougherty. WPMLS
 - $350,0003 bd2 ba-- sqft3595 Ridgewood Dr, Hermitage, PA 16148For Sale
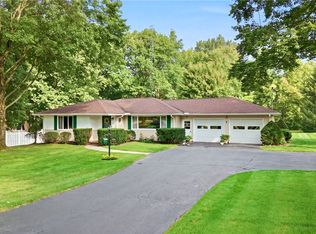 MLS ID #1772317, Marti Kohut. WPMLS
 - $314,9003 bd2 ba-- sqft2339 Downing Ln, Hermitage, PA 16148For Sale
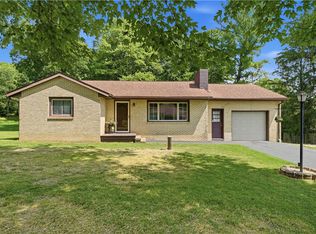 MLS ID #1763517, Adam Battin. WPMLS
 - $409,9003 bd2 ba3.2k sqft2140 Trout Island Rd, Hermitage, PA 16148For Sale
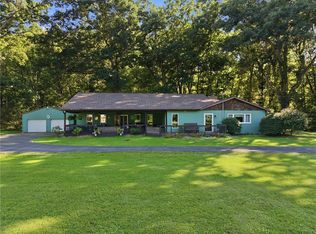 MLS ID #1775260, Caren Foy. WPMLS
