Skip main navigation
Closed
  • $225,000

    2908 Iron Gate Ln, Charlotte, NC 28212

    2beds
    1,001sqft
    Condominium
    Built in 1985
    -- sqft lot
    $198,500 Zestimate®
    $225/sqft
    $1,455 Estimated rent

    Home value

    $198,500

    $185,000 - $210,000

    $1,455/mo

    Zestimate® history
    Loading
    Loading...

    Owner options

    List your home for rent

    $1,455/mo

    Rent Zestimate®

    Find your next renter with Zillow Rental Manager. Plus, with online applications, you can quickly screen prospective tenants – for free.

    Learn more

    $1,455/mo

    Rent Zestimate®

    Refinance and save

    $1,630/mo

    Est. payment

    Refinancing to a lower rate could help reduce your monthly payments and save thousands over the life of the loan.

    See today's rates

    $1,630/mo

    Est. payment

    Explore your selling options

    Work with a Zillow partner agent

    Leverage their expertise and Zillow's premium Showcase listings to get your home seen by more buyers.

    Get started

    List with your own agent

    Get your home in front of millions of buyers by listing it on Zillow.

    Learn how to do it

    Sell it yourself

    Take full control of how buyers see your home on Zillow by listing For Sale by Owner (FSBO).

    List your home

    What's special

    Patio storageSpacious community roomNew updated fixturesHvac systemLvp flooring throughoutLarge fitness centerSpacious primary suite
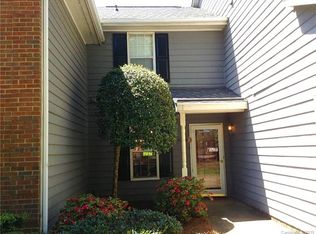
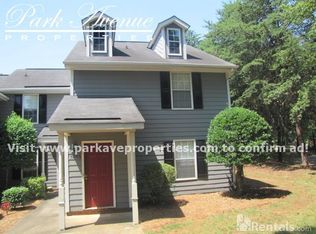
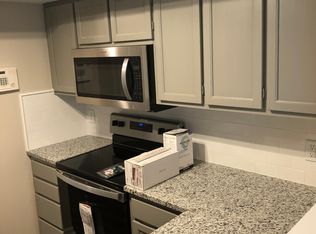
    Discover the ultimate in single-level living with this exquisite home! It provides an expansive living area where you can move freely without sacrificing that warm, cozy ambiance by the fireplace. The home boasts a spacious primary suite, a fireplace, LVP flooring throughout, modern stainless-steel appliances, a backyard, patio storage, and a host of additional features. Updates include the addition of a HVAC system, new Mohawk flooring, fresh paint throughout, new updated fixtures, new stainless steel appliances, new granite countertops, and bathroom vanities. Notably, the seller is only the second owner of this home in its nearly 40-year history and has diligently maintained it. Whether you're taking a dip in the community swimming pool, working out in the large fitness center, or enjoying quality time with friends in the spacious community room, this is the ideal lifestyle. Plus, its prime location just minutes from Uptown, close to shopping, and major roads enhances its appeal.

    Zillow last checked:

    Listing updated:

    Listing Provided by:

    Tiffany Moton tiffany.moton@allentate.com,

    Howard Hanna Allen Tate Center City

    Bought with:

    Mason Cossette

    EXP Realty LLC Ballantyne

    Source: Canopy MLS as distributed by MLS GRID,MLS#: 4077429MLS Logo

    Facts & features

    Interior

    Bedrooms & bathrooms
    • Bedrooms: 2
    • Bathrooms: 2
    • Full bathrooms: 2
    • Main level bedrooms: 2
    Primary bedroom
    • Level: Main
    Bedroom s
    • Level: Main
    Bathroom full
    • Level: Main
    Bathroom full
    • Level: Main
    Dining room
    • Level: Main
    Kitchen
    • Level: Main
    Laundry
    • Level: Main
    Living room
    • Level: Main
    Heating
    • Electric, Forced Air
    Cooling
    • Ceiling Fan(s), Central Air
    Appliances
    • Included: Convection Oven, Dishwasher, Electric Cooktop, Electric Water Heater, Microwave, Refrigerator, Washer/Dryer
    • Laundry: Main Level
    Features
    • Storage
    • Flooring: Carpet, Vinyl
    • Has basement: No
    • Fireplace features: Living Room, Wood Burning
    Interior area
    • Total structure area: 1,001
    • Total interior livable area: 1,001 sqft
    • Finished area above ground: 1,001
    • Finished area below ground: 0

    Property

    Parking
    • Total spaces: 2
    • Parking features: Assigned
    • Uncovered spaces: 2
    • Details: There are two labeled (2908) parking spaces.
    Features
    • Levels: One
    • Stories: 1
    • Entry location: Main
    • Patio & porch: Patio
    • Exterior features: Storage
    • Pool features: Community
    Details
    • Parcel number: 13304461
    • Zoning: R15MFCD
    • Special conditions: Standard

    Construction

    Type & style
    • Home type: Condo
    • Architectural style: Traditional
    • Property subtype: Condominium
    Materials
    • Brick Partial, Hardboard Siding
    • Foundation: Slab
    Condition
    • New construction: No
    • Year built: 1985

    Utilities & green energy

    • Sewer: Public Sewer
    • Water: City

    Community & neighborhood

    Community
    • Community features: Clubhouse, Fitness Center
    Location
    • Region: Charlotte
    • Subdivision: Firethorne

    HOA & financial

    HOA
    • Has HOA: Yes
    • HOA fee: $181 monthly
    • Association name: Henderson Association Management
    • Association phone: 704-970-4155

    Other

    Other facts
    • Listing terms: Cash,Conventional
    • Road surface type: Asphalt

    Price history

    DateEventPrice
    1/10/2024Sold$225,000-5.1%$225/sqft
    Source: Canopy MLS as distributed by MLS GRID #4077429 Report a problem
    11/1/2023Listed for sale$237,000+169.3%$237/sqft
    Source: Canopy MLS as distributed by MLS GRID #4077429 Report a problem
    9/4/2020Listing removed$1,095$1/sqft
    Source: Allen Tate Center City #3657443 Report a problem
    8/31/2020Listed for rent$1,095$1/sqft
    Source: Allen Tate Center City #3657443 Report a problem
    2/9/2020Listing removed$1,095$1/sqft
    Source: Allen Tate Center City #3579462 Report a problem
    1/9/2020Listed for rent$1,095$1/sqft
    Source: Allen Tate Center City #3579462 Report a problem
    10/18/2019Sold$88,000-23.5%$88/sqft
    Source: Canopy MLS as distributed by MLS GRID #3540084 Report a problem
    9/13/2019Pending sale$115,000$115/sqft
    Source: Lyrubec Properties LLC #3540084 Report a problem
    8/30/2019Price change$115,000-2.5%$115/sqft
    Source: Lyrubec Properties LLC #3540084 Report a problem
    8/14/2019Listed for sale$118,000$118/sqft
    Source: Lyrubec Properties LLC #3540084 Report a problem

    Public tax history

    YearProperty taxesTax assessment
    2025$1,480 +1.9%$171,517
    2024$1,452 $171,517
    2023-- $171,517 +173.6%
    2022-- $62,700
    2021-- $62,700
    2020$712 +2.2%$62,700
    2019$697 +45.3%$62,700 +1.3%
    2018$480 +5.6%$61,900
    2017$454 $61,900
    2016$454 $61,900
    2015$454 +4%$61,900
    2014$437 $61,900
    2013-- $61,900 -0.3%
    2012-- $62,100
    2011-- $62,100 -13.3%
    2010-- $71,600
    2009-- $71,600
    2008-- $71,600
    2007-- $71,600
    2006-- $71,600
    2005-- $71,600
    2004-- $71,600 +100%
    2003-- $35,800 -46.1%
    2002-- $66,390
    2001-- $66,390
    2000-- $66,390

    Find assessor info on the county website

    Neighborhood: North Sharon Amity

    Nearby schools

    GreatSchools rating
    Get a cash offer in 3 minutes
    Find out how much your home could sell for in as little as 3 minutes with a no-obligation cash offer.
    Estimated market value
    $198,500
    Get a cash offer in 3 minutes
    Find out how much your home could sell for in as little as 3 minutes with a no-obligation cash offer.
    Estimated market value
    $198,500