Skip main navigation
Sold
Street View
  • Price Unknown

    2908 Lakeside Dr, Aubrey, TX 76227

    4beds
    2,620sqft
    Single Family Residence
    Built in 2020
    0.25 Acres Lot
    $450,600 Zestimate®
    $--/sqft
    $2,662 Estimated rent

    Home value

    $450,600

    $428,000 - $473,000

    $2,662/mo

    Zestimate® history
    Loading
    Loading...

    Owner options

    List your home for rent

    $2,662/mo

    Rent Zestimate®

    Find your next renter with Zillow Rental Manager. Plus, with online applications, you can quickly screen prospective tenants – for free.

    Learn more

    $2,662/mo

    Rent Zestimate®

    Refinance and save

    $195/mo

    Est. payment

    Refinancing to a lower rate could help reduce your monthly payments and save thousands over the life of the loan.

    See today's rates

    $195/mo

    Est. payment

    Explore your selling options

    Work with a Zillow partner agent

    Leverage their expertise and Zillow's premium Showcase listings to get your home seen by more buyers.

    Get started

    List with your own agent

    Get your home in front of millions of buyers by listing it on Zillow.

    Learn how to do it

    Sell it yourself

    Take full control of how buyers see your home on Zillow by listing For Sale by Owner (FSBO).

    List your home

    What's special

    Resort style poolElegant fireplaceFrench doorsOversized private backyardEpoxy flooringSpacious kitchenLarge center island
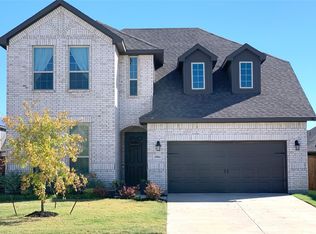
    You will love coming home to this better-than-new and loaded with upgrades stunning residence gently nestled on over quarter of an acre of land within the highly desirable Arrow Brooke community complete with resort style pool, lake and scenic trails. The floor plan is opulently spacious and flows effortlessly boasting a handsome study tucked behind french doors upon entrance. The chef in your family will enjoy the spacious kitchen with gorgeous white cabinetry, gas cooktop, and large center island that overlooks family room with elegant fireplace. Desirable first floor Master Retreat has a spa-like bath with dual sinks and large shower. Upstairs boasts 2nd living area and 4th bedroom with walk-in shower. Oversized private backyard is an entertainer's delight with extended patio. Don't miss the 3 car garage with epoxy flooring and extra wide driveway. This one-owner home is in a pristine condition, has beautiful wood plank tile flooring and plantation shutters throughout.

    Zillow last checked:

    Listing updated:

    Listed by:

    Anastasia Riley 0611902 972-712-8500,

    Coldwell Banker Realty Frisco 972-712-8500

    Bought with:

    Shanza Khan

    DHS Realty

    Source: NTREIS,MLS#: 20377544

    Facts & features

    Interior

    Bedrooms & bathrooms
    • Bedrooms: 4
    • Bathrooms: 3
    • Full bathrooms: 3
    Primary bedroom
    • Features: Dual Sinks
    • Level: First
    • Dimensions: 1 x 1
    Kitchen
    • Features: Built-in Features, Eat-in Kitchen, Kitchen Island
    • Level: First
    • Dimensions: 1 x 1
    Living room
    • Features: Fireplace
    • Level: First
    • Dimensions: 1 x 1
    Heating
    • Central, Natural Gas
    Cooling
    • Central Air, Electric
    Appliances
    • Included: Dishwasher, Gas Cooktop, Gas Oven, Microwave
    Features
    • Eat-in Kitchen, High Speed Internet, Kitchen Island, Open Floorplan, Cable TV
    • Flooring: Carpet, Tile
    • Windows: Plantation Shutters
    • Has basement: No
    • Number of fireplaces: 1
    • Fireplace features: Living Room, Wood Burning
    Interior area
    • Total interior livable area: 2,620 sqft

    Property

    Parking
    • Total spaces: 3
    • Parking features: Garage Faces Front, Garage
    • Attached garage spaces: 3
    Features
    • Levels: Two
    • Stories: 2
    • Patio & porch: Front Porch, Patio, Covered
    • Exterior features: Rain Gutters
    • Pool features: None, Community
    • Fencing: Wood
    Lot
    • Size: 0.25 Acres
    • Features: Back Yard, Corner Lot, Lawn, Landscaped, Subdivision
    Details
    • Parcel number: R740675

    Construction

    Type & style
    • Home type: SingleFamily
    • Architectural style: Traditional,Detached
    • Property subtype: Single Family Residence
    Materials
    • Brick, Rock, Stone
    • Foundation: Slab
    • Roof: Composition
    Condition
    • Year built: 2020

    Utilities & green energy

    • Sewer: Public Sewer
    • Water: Public
    • Utilities for property: Sewer Available, Water Available, Cable Available

    Community & HOA

    Community
    • Features: Clubhouse, Fishing, Lake, Playground, Park, Pool, Trails/Paths
    • Security: Carbon Monoxide Detector(s), Smoke Detector(s)
    • Subdivision: ArrowBrooke
    HOA
    • Has HOA: Yes
    • Services included: All Facilities, Association Management
    • HOA fee: $195 quarterly
    • HOA name: CCMC
    • HOA phone: 972-626-1541
    Location
    • Region: Aubrey

    Financial & listing details

    • Tax assessed value: $447,000
    • Annual tax amount: $7,612
    • Date on market: 7/28/2023
    • Cumulative days on market: 16 days
    • Listing terms: Cash,Conventional,FHA,VA Loan

    Price history

    DateEventPrice
    7/27/2023Sold--
    Source: NTREIS #20377544 Report a problem
    7/23/2023Pending sale$500,000$191/sqft
    Source: NTREIS #20377544 Report a problem
    7/17/2023Contingent$500,000$191/sqft
    Source: NTREIS #20377544 Report a problem
    6/30/2023Listed for sale$500,000$191/sqft
    Source: NTREIS #20367652 Report a problem

    Public tax history

    YearProperty taxesTax assessment
    2025$8,461 -13%$447,000 -8.7%
    2024$9,725 +88.4%$489,543 +45.6%
    2023$5,163 -19.6%$336,232 +10%
    2022$6,420 +44.9%$305,665 -12%
    2021$4,432 +475%$347,347 +635.6%
    2020$771 -3.7%$47,219
    2019$800 $47,219
    Find assessor info on the county website

    Neighborhood: 76227

    Nearby schools

    GreatSchools rating
    Schools provided by the listing agent
    • Elementary: Union Park
    • Middle: Rodriguez
    • High: Ray Braswell
    • District: Denton ISD

    Source: NTREIS. This data may not be complete. We recommend contacting the local school district to confirm school assignments for this home.

    Get a cash offer in 3 minutes
    Find out how much your home could sell for in as little as 3 minutes with a no-obligation cash offer.
    Estimated market value
    $450,600
    Get a cash offer in 3 minutes
    Find out how much your home could sell for in as little as 3 minutes with a no-obligation cash offer.
    Estimated market value
    $450,600