NEW HOMES AVAILABLE IN SOUTH JOPLIN'S LARGEST EXCLUSIVE NEW CONSTRUCTION NEIGHBORHOOD! Ledford Construction proudly introduces their newest collection of quality built homes. Designed with quality craftsmanship, modern finishes, and efficient floor plans, these homes offer the perfect blend of style and functionality in one of Joplin's most desirable new communities. The Joseph plan offers 1,500 square feet of thoughtfully designed living space with 3 bedrooms and 2 bathrooms. The open-concept layout maximizes space and creates a comfortable flow for everyday living. The kitchen features custom cabinetry, granite countertops throughout, GE stainless steel appliances, recessed lighting, a pantry, and a dining area that connects seamlessly to the main living space. Additional highlights include walk-in closets, a dedicated utility room, and a 2-car attached garage. The Joseph plan delivers smart design, modern finishes, and easy living. Photos are for representational use only.
Active
$273,500
2908 Leah Ln, Joplin, MO 64804
3beds
1,535sqft
Single Family Residence
Built in 2026
9,147 Square Feet Lot
$273,100 Zestimate®
$178/sqft
$-- HOA
What's special
Granite countertops throughoutQuality craftsmanshipModern finishesDedicated utility roomOpen-concept layoutWalk-in closetsGe stainless steel appliances
- 53 days
- 139
- 12
Zillow last checked:
Listing updated:
Listed by:
The Avenue Group - Cassie Berryman 918-961-1589,
Realty One Group Ovation
Source: Ozark Gateway AOR,MLS#: 263935
Facts & features
Interior
Bedrooms & bathrooms
- Bedrooms: 3
- Bathrooms: 2
- Full bathrooms: 2
Primary bedroom
- Dimensions: 12.9 x 15.1
Bedroom 2
- Dimensions: 11 x 11.11
Bedroom 3
- Dimensions: 11.6 x 10.8
Dining room
- Dimensions: 31.3 x 8.5
Kitchen
- Dimensions: 10 x 8.5
Living room
- Dimensions: 14.11 x 21.4
Utility room
- Dimensions: 6 x 5.1
Heating
- Has Heating (Unspecified Type)
Cooling
- Has cooling: Yes
Features
- Flooring: Carpet, Vinyl
- Has basement: No
- Has fireplace: No
- Fireplace features: None
Interior area
- Total structure area: 1,535
- Total interior livable area: 1,535 sqft
- Finished area above ground: 1,535
- Finished area below ground: 0
Property
Parking
- Total spaces: 2
- Parking features: Garage - Attached
- Attached garage spaces: 2
- Details: 2 Car Att Garage
Features
- Patio & porch: Patio, Porch
- Fencing: None
Lot
- Size: 9,147 Square Feet
- Dimensions: 78 x 120
- Features: Curb & Gutter, Sidewalk(s), Residential
Construction
Type & style
- Home type: SingleFamily
- Architectural style: Traditional
- Property subtype: Single Family Residence
Materials
- Stone, Vinyl
- Foundation: Slab
Condition
- Under Construction
- New construction: No
- Year built: 2026
Details
- Warranty included: Yes
Utilities & green energy
- Sewer: Public Sewer
Community & HOA
Location
- Region: Joplin
Financial & listing details
- Price per square foot: $178/sqft
- Date on market: 7/17/2026
- Listing terms: Cash,Conventional,FHA
Estimated market value
$273,100
$259,000 - $287,000
$1,822/mo
Price history
| Date | Event | Price |
|---|---|---|
| 7/17/2026 | Listed for sale | $273,500$178/sqft |
Source:  Ozark Gateway AOR #263935 Report a problem Ozark Gateway AOR #263935 Report a problem | ||
Public tax history
Tax history is unavailable.
Monthly payment
Est. payment
Payment breakdown
Explore the cost of this home by adjusting the details. Changes won't be saved.Climate risks
Neighborhood: 64804
Nearby schools
Schools provided by the listing agent
- Elementary: Carl Junction
- Middle: Carl Junction
Source: Ozark Gateway AOR. This data may not be complete. We recommend contacting the local school district to confirm school assignments for this home.

Similar homes
- $275,0003 bd2 ba1.4k sqft3108 Nellie Ave, Joplin, MO 64804For Sale
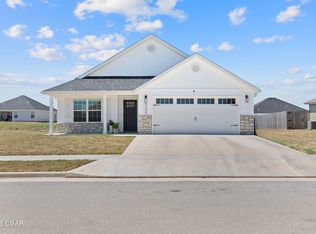 MLS ID #264626, Elizabeth Gold, ReeceNichols - Springfield. Ozark Gateway AOR
 - $268,9503 bd2 ba1.5k sqft2909 Lear St, Joplin, MO 64801For Sale
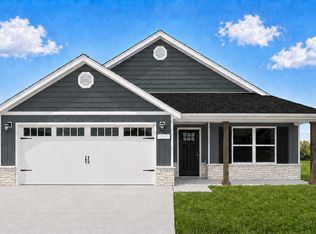 MLS ID #264948, The Avenue Group - Cassie Berryman, Realty One Group Ovation. Ozark Gateway AOR
 - $268,9503 bd2 ba1.5k sqft2904 Lear St, Joplin, MO 64801For Sale
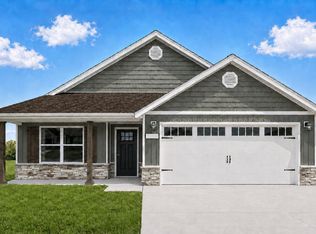 MLS ID #264946, The Avenue Group - Cassie Berryman, Realty One Group Ovation. Ozark Gateway AOR
 - $305,2944 bd2 ba1.7k sqft3013 Leah Ln, Joplin, MO 64804For Sale
 MLS ID #264922, The Avenue Group - Cassie Berryman, Realty One Group Ovation. Ozark Gateway AOR
