Wow Home is a 10! Check out this recently renovated 4 bed 1.5 bath home in very desirable Old Orchard neighborhood! Expansive living room with boasting hardwood floors and loads of natural sunlight! Formal dining room opens to the spacious kitchen with a breakfast nook and ample storage! First floor den easily can be the 4th bedroom! 3 large bedrooms upstairs all with natural hardwood! Lower level rec room can easily add additional living space or storage space! Large fenced in backyard with detached garage- great for entertaining- Hurry this one will not last!
For sale
$209,900
2908 Letchworth Pkwy, Toledo, OH 43606
4beds
1,526sqft
Single Family Residence
Built in 1922
4,791 Square Feet Lot
$204,800 Zestimate®
$138/sqft
$-- HOA
What's special
- 2 days |
- 384 |
- 52 |
Zillow last checked:
Listing updated:
Listed by:
Sean M Siwa 419-810-5932,
Key Realty LTD
Source: NORIS,MLS#: 10010199
Loading...
Facts & features
Interior
Bedrooms & bathrooms
- Bedrooms: 4
- Bathrooms: 2
- Full bathrooms: 1
- 1/2 bathrooms: 1
Bedroom 2
- Level: Upper
- Dimensions: 13 x 11
Bedroom 3
- Level: Upper
- Dimensions: 12 x 10
Bedroom 4
- Level: Main
- Dimensions: 11 x 9
Other
- Level: Upper
- Dimensions: 15 x 9
Breakfast room
- Level: Main
- Dimensions: 10 x 8
Dining room
- Features: Formal Dining Room
- Level: Main
- Dimensions: 14 x 13
Great room
- Level: Lower
- Dimensions: 23 x 13
Kitchen
- Level: Main
- Dimensions: 11 x 10
Living room
- Features: Ceiling Fan(s)
- Level: Main
- Dimensions: 20 x 13
Heating
- Forced Air, Natural Gas
Cooling
- Ceiling Fan(s), Central Air
Appliances
- Included: Dishwasher, Disposal
- Laundry: In Basement
Features
- Ceiling Fan(s), Cove Ceiling(s), Eat-in Kitchen
- Flooring: Ceramic Tile, Hardwood
- Basement: Block,Partially Finished
- Has fireplace: Yes
- Fireplace features: Other
- Common walls with other units/homes: No Common Walls
Interior area
- Total structure area: 1,526
- Total interior livable area: 1,526 sqft
- Finished area below ground: 299
Video & virtual tour
Property
Parking
- Total spaces: 6
- Parking features: Concrete, Off Street, Detached Garage, Driveway
- Garage spaces: 2
- Has uncovered spaces: Yes
Features
- Patio & porch: Covered Porch, Front Porch
- Exterior features: Private Yard
Lot
- Size: 4,791 Square Feet
- Dimensions: 40X116
Details
- Parcel number: 0223951
Construction
Type & style
- Home type: SingleFamily
- Architectural style: Traditional
- Property subtype: Single Family Residence
Materials
- Vinyl Siding
- Foundation: Block
- Roof: Asphalt,Shingle
Condition
- New construction: No
- Year built: 1922
Utilities & green energy
- Electric: 100 Amp Service
- Sewer: Public Sewer
- Water: Public
- Utilities for property: Cable Available, Electricity Connected, Natural Gas Connected, Sewer Connected, Water Connected
Community & HOA
Community
- Features: Golf, Park, Picnic Area, Playground, Street Lights
- Subdivision: Broadmoor Addn.
HOA
- Has HOA: No
Location
- Region: Toledo
Financial & listing details
- Price per square foot: $138/sqft
- Tax assessed value: $118,200
- Annual tax amount: $2,724
- Date on market: 7/10/2026
- Listing terms: Cash,Conventional,FHA,VA Loan
- Electric utility on property: Yes
Estimated market value
$204,800
$195,000 - $215,000
$1,499/mo
Price history
| Date | Event | Price |
|---|---|---|
| 7/10/2026 | Listed for sale | $209,900+181.7%$138/sqft |
Source: NORIS #10010199 Report a problem | ||
| 12/18/2020 | Listing removed | $74,500$49/sqft |
Source: H2H Realty #6050190 Report a problem | ||
| 12/17/2020 | Listed for sale | $74,500$49/sqft |
Source: H2H Realty #6050190 Report a problem | ||
| 5/23/2020 | Pending sale | $74,500$49/sqft |
Source: H2H Realty #6050190 Report a problem | ||
| 5/9/2020 | Listed for sale | $74,500$49/sqft |
Source: H2H Realty #6050190 Report a problem | ||
| 2/21/2020 | Pending sale | $74,500$49/sqft |
Source: H2H Realty #6050190 Report a problem | ||
| 2/20/2020 | Price change | $74,500-11.3%$49/sqft |
Source: H2H Realty #6050190 Report a problem | ||
| 2/7/2020 | Price change | $84,000-7.7%$55/sqft |
Source: H2H Realty #6050190 Report a problem | ||
| 1/11/2020 | Price change | $91,000-7%$60/sqft |
Source: Key Realty #6047058 Report a problem | ||
| 11/24/2019 | Price change | $97,900-0.1%$64/sqft |
Source: Key Realty #6047058 Report a problem | ||
| 10/27/2019 | Listed for sale | $98,000+53.1%$64/sqft |
Source: Key Realty #6047058 Report a problem | ||
| 11/8/2011 | Sold | $64,000-1.5%$42/sqft |
Source: Public Record Report a problem | ||
| 8/6/2011 | Price change | $64,950-38.7%$43/sqft |
Source: Danberry Realtors #5030049 Report a problem | ||
| 8/4/2011 | Listed for sale | -- |
Source: foreclosure.com Report a problem | ||
| 8/1/2011 | Sold | $105,895-18.5%$69/sqft |
Source: Public Record Report a problem | ||
| 11/28/2006 | Sold | $130,000+109.7%$85/sqft |
Source: Public Record Report a problem | ||
| 7/18/2006 | Sold | $62,000$41/sqft |
Source: Public Record Report a problem | ||
Public tax history
| Year | Property taxes | Tax assessment |
|---|---|---|
| 2025 | $2,724 +2.9% | $41,370 |
| 2024 | $2,646 +3.2% | $41,370 +7.5% |
| 2023 | $2,563 +6.1% | $38,500 |
| 2022 | $2,416 -2.5% | $38,500 |
| 2021 | $2,479 +6.1% | $38,500 +20% |
| 2020 | $2,337 +105.3% | $32,095 |
| 2019 | $1,138 -50% | $32,095 |
| 2018 | $2,278 +12.8% | $32,095 +19.9% |
| 2017 | $2,019 +0.4% | $26,775 -65% |
| 2016 | $2,011 +1% | $76,500 |
| 2015 | $1,990 +18.1% | $76,500 +185.7% |
| 2014 | $1,684 | $26,780 |
| 2013 | $1,684 +4.2% | $26,780 |
| 2012 | $1,616 -21.5% | $26,780 -28.1% |
| 2011 | $2,059 +0.3% | $37,250 |
| 2010 | $2,053 -1.6% | $37,250 |
| 2009 | $2,086 -4.3% | $37,250 -13.1% |
| 2008 | $2,180 +68.6% | $42,850 +66.7% |
| 2007 | $1,293 +2.4% | $25,700 |
| 2006 | $1,263 -25.9% | $25,700 -27.8% |
| 2004 | $1,705 -0.3% | $35,600 |
| 2003 | $1,710 +2.3% | $35,600 +19.1% |
| 2002 | $1,671 +15.7% | $29,900 |
| 2001 | $1,443 -45% | $29,900 |
| 2000 | $2,622 | $29,900 |
Find assessor info on the county website
Monthly payment
Est. payment$--/mo
Payment breakdown
Explore the cost of this home by adjusting the details. Changes won't be saved.All calculations are estimates and provided by Zillow, Inc. for informational purposes only. Actual amounts may vary.
HOA fees may include property taxes on listings classified as Co-Ops. Contact the listing agent and/or owner for fee details.
Mortgage interest rates are dependent on a number of factors, including credit score, down payment, and repayment length. Interest rate data provided by Zillow Group Marketplace, Inc. as of 1/1/1970 from various mortgage lenders with which we have lead or other similar arrangements; the Estimated Payment is an average of those rates.
See how much you could borrow to make a competitive offer.
Climate risks
Neighborhood: Ottawa
Nearby schools
GreatSchools rating
- 4/10Old Orchard Elementary SchoolGrades: PK-8Distance: 0.7 mi
- 1/10Start High SchoolGrades: 9-12Distance: 1.7 mi
Schools provided by the listing agent
- Elementary: Old Orchard
- High: Start
Source: NORIS. This data may not be complete. We recommend contacting the local school district to confirm school assignments for this home.
- $116,8002 bd1 ba905 sqft2912 Letchworth Pkwy, Toledo, OH 43606Off Market
- $134,5002 bd2 ba1.3k sqft2904 Letchworth Pkwy, Toledo, OH 43606Off Market
- $150,5003 bd1 ba952 sqft2916 Letchworth Pkwy, Toledo, OH 43606Off Market

- $175,6003 bd2 ba1.4k sqft2907 Sherbrooke Rd, Toledo, OH 43606Off Market
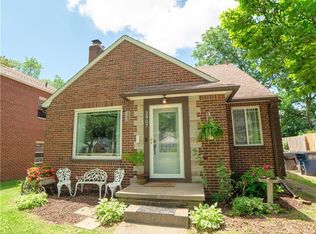
- $500-- bd-- ba-- sqft2909 Sherbrooke Rd, Toledo, OH 43606Off Market
- $140,3003 bd2 ba1.4k sqft2920 Letchworth Pkwy, Toledo, OH 43606Off Market
- $159,6002 bd1 ba1.1k sqft2901 Sherbrooke Rd, Toledo, OH 43606Off Market
- $172,0003 bd2 ba1.5k sqft2911 Sherbrooke Rd, Toledo, OH 43606Off Market
A local agent can set up tours, give advice and negotiate with sellers.
A local lender can help you make sure your offer is ready when you are.
Similar homes
- $182,5003 bd2 ba1.8k sqft3025 Sherbrooke Rd, Toledo, OH 43606For Sale
 MLS ID #10009680, Brooke Yussim, The Danberry Co.. NORIS
 - $215,0003 bd1 ba1.6k sqft3201 E Lincolnshire Blvd, Toledo, OH 43606For Sale
 MLS ID #10009828, James Bubenko, The Danberry Co. NORIS
 - $179,9003 bd2 ba1.1k sqft2668 Sherbrooke Rd, Toledo, OH 43606For Sale
 MLS ID #10009111, Dawn M. Rose-Sohnly, Howard Hanna. NORIS
 - $195,0003 bd2 ba1.1k sqft3012 Berdan Ave, Toledo, OH 43613For Sale
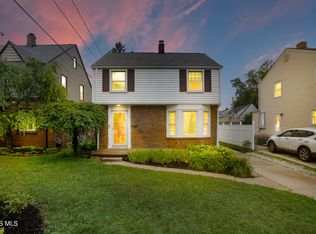 MLS ID #10010198, Jacob Steenrod, Serenity Realty LLC. NORIS
 - $210,0004 bd2 ba1.3k sqft3816 Woodmont Rd, Toledo, OH 43613For SaleMLS ID #10010012, Tammy A. Frye, RE/MAX Preferred Associates. NORIS
- $259,9003 bd2 ba1.3k sqft3208 Aldringham Rd, Toledo, OH 43606For SaleMLS ID #10010075, Jessica Lowe, Howard Hanna. NORIS
- $259,9003 bd2 ba1.4k sqft2817 Algonquin Pkwy, Toledo, OH 43606For SaleMLS ID #10009243, Chirley Lima, LPG Realty. NORIS
- $239,0004 bd1 ba1.6k sqft6237 Dorr St, Toledo, OH 43615For SaleMLS ID #10010335, Chirley Lima, LPG Realty. NORIS
- $220,0003 bd2 ba1.2k sqft3460 Forest Grove Dr, Toledo, OH 43623For SaleMLS ID #10010080, Eric Puffenberger, W & R Property Management. NORIS
- $244,9003 bd2 ba1.6k sqft2622 W Alexis Rd, Toledo, OH 43613For SaleMLS ID #10009645, Christopher Aaron Jaquillard, Serenity Realty LLC. NORIS
- $174,9003 bd1 ba1.2k sqft3401 Harley Rd, Toledo, OH 43606For SaleMLS ID #10009361, Jackelyn Lee, LPG Realty. NORIS
- $179,9003 bd2 ba1.2k sqft2444 Westbrook Dr, Toledo, OH 43613For SaleMLS ID #10009847, Joseph D. Mathias, RE/MAX Preferred Associates. NORIS
- $169,8883 bd2 ba1.4k sqft4327 Overland Pkwy, Toledo, OH 43612For SaleMLS ID #10010336, Emory G. Whittington, Whittington Group Realty. NORIS
- $260,0003 bd2 ba1.5k sqft2360 Cheltenham Rd, Toledo, OH 43606For SaleMLS ID #10009927, Justice Bowie, Serenity Realty LLC. NORIS
- $214,5003 bd2 ba1.9k sqft4439 Vogel Dr, Toledo, OH 43613For SaleMLS ID #10010039, Emily Haddad, The Danberry Co. NORIS
- $189,9004 bd2 ba1.7k sqft3644 Jackman Rd, Toledo, OH 43612For SaleMLS ID #10009259, Whitney Barlow, Serenity Realty LLC. NORIS
- $149,8883 bd2 ba1.1k sqft732 Moran Ave, Toledo, OH 43607For SaleMLS ID #10010344, Emory G. Whittington, Whittington Group Realty. NORIS
- $249,0003 bd2 ba1.7k sqft3730 Glendale Ave, Toledo, OH 43614For SaleMLS ID #10010243, Linda Sloan-Potts, Keller Williams Citywide. NORIS
- $174,9003 bd1 ba1.3k sqft3827 Doty Dr, Toledo, OH 43613For SaleMLS ID #10010076, Keith Howell, Serenity Realty LLC. NORIS
- $158,8883 bd2 ba1.1k sqft536 Clifton Blvd, Toledo, OH 43607For SaleMLS ID #10010340, Emory G. Whittington, Whittington Group Realty. NORIS
- Ohio
- Lucas County
- Toledo
- 43606
- Ottawa
- 2908 Letchworth Pkwy
Nearby cities
Nearby neighborhoods
Nearby zip codes
Other Toledo Topics
