Welcome to 2908 Log Cabin in Celina, Texas, located in the desirable Buffalo Ridge community and zoned to Celina ISD. Built in 2021, this move-in ready single-story home offers 3 bedrooms, 2 full bathrooms, and approximately 1,694 sqft with a functional open-concept floor plan designed for modern living.
The spacious living room flows seamlessly into the kitchen and dining area, creating an ideal space for entertaining. The kitchen features modern finishes, ample cabinet storage, and great natural light throughout.
WASHER, DRYER, AND KITCHEN REFRIGERATOR INLCUDED WITH ACCEPTABLE OFFER. NO MUD. NO PID.
The private primary suite offers an ensuite bath and generous closet space. Secondary bedrooms provide flexibility for home office, guest room, or additional living space. Situated on a cozy lot with an attached two-car garage, this home offers low-maintenance living in one of Celina's fastest-growing areas. Conveniently located near schools, shopping, dining, and major commuter routes, this property is ideal for anyone needing a quiet established neighborhood but minutes away from entertainment and events. Buyer and Buyer's agent to verify all information including measurements, schools, HOA, and tax information.
Under contract
$359,000
2908 Log Cabin Dr, Celina, TX 75009
3beds
1,694sqft
Single Family Residence
Built in 2021
6,098 Square Feet Lot
$350,900 Zestimate®
$212/sqft
$48/mo HOA
What's special
Cozy lotGreat natural light throughoutAttached two-car garageIdeal space for entertainingKitchen features modern finishesGenerous closet spaceAmple cabinet storage
- 195 days
- 137
- 9
Zillow last checked:
Listing updated:
Listed by:
Nancy Proehl 0802503 214-532-6356,
Compass RE Texas, LLC 469-485-7806,
Rayne Anderson 0837708 972-998-7426,
Compass RE Texas, LLC
Source: NTREIS,MLS#: 21190785
Facts & features
Interior
Bedrooms & bathrooms
- Bedrooms: 3
- Bathrooms: 2
- Full bathrooms: 2
Primary bedroom
- Features: Ceiling Fan(s), Double Vanity, Garden Tub/Roman Tub, Linen Closet, Separate Shower, Walk-In Closet(s)
- Level: First
- Dimensions: 13 x 14
Bedroom
- Features: Ceiling Fan(s)
- Level: First
- Dimensions: 12 x 10
Primary bathroom
- Level: First
- Dimensions: 10 x 9
Dining room
- Level: First
- Dimensions: 12 x 10
Family room
- Features: Ceiling Fan(s)
- Level: First
- Dimensions: 16 x 25
Half bath
- Level: First
- Dimensions: 13 x 12
Kitchen
- Features: Breakfast Bar, Built-in Features, Kitchen Island, Pantry
- Level: First
- Dimensions: 12 x 12
Laundry
- Level: First
- Dimensions: 8 x 6
Living room
- Features: Ceiling Fan(s), Fireplace
- Level: First
- Dimensions: 25 x 16
Heating
- Central, Electric
Cooling
- Central Air, Electric
Appliances
- Included: Convection Oven, Dryer, Dishwasher, Disposal, Microwave, Refrigerator
- Laundry: Washer Hookup, Dryer Hookup, Laundry in Utility Room
Features
- Open Floorplan, Pantry, Cable TV, Wired for Sound
- Flooring: Carpet, Ceramic Tile
- Windows: Window Coverings
- Has basement: No
- Number of fireplaces: 1
- Fireplace features: Family Room
Interior area
- Total interior livable area: 1,694 sqft
Video & virtual tour
Property
Parking
- Total spaces: 4
- Parking features: Driveway, Garage
- Attached garage spaces: 2
- Carport spaces: 2
Features
- Levels: One
- Stories: 1
- Patio & porch: Covered
- Pool features: None
- Fencing: Wood
Lot
- Size: 6,098 Square Feet
Details
- Parcel number: R1222400K01601
Construction
Type & style
- Home type: SingleFamily
- Architectural style: Traditional,Detached
- Property subtype: Single Family Residence
Materials
- Brick
- Foundation: Slab
- Roof: Composition
Condition
- Resale
- Year built: 2021
Utilities & green energy
- Sewer: Public Sewer
- Water: Public
- Utilities for property: Electricity Available, Sewer Available, Water Available, Cable Available
Community & HOA
Community
- Features: Community Mailbox, Curbs
- Security: Fire Alarm
- Subdivision: Buffalo Ridge Ph Three
HOA
- Has HOA: Yes
- Services included: Maintenance Grounds
- HOA fee: $572 annually
- HOA name: Buffalo Ridge Hoa
- HOA phone: 214-750-6528
Location
- Region: Celina
Financial & listing details
- Price per square foot: $212/sqft
- Tax assessed value: $206,344
- Annual tax amount: $4,160
- Date on market: 2/26/2026
- Cumulative days on market: 211 days
- Exclusions: TV wall mounts, Fridge and deep freezer fridge in garage.
Estimated market value
$350,900
$333,000 - $368,000
$2,207/mo
Price history
| Date | Event | Price |
|---|---|---|
| 9/2/2026 | Contingent | $359,000$212/sqft |
Source: NTREIS #21190785 Report a problem | ||
| 3/20/2026 | Price change | $359,000-5.3%$212/sqft |
Source: NTREIS #21190785 Report a problem | ||
| 3/10/2026 | Price change | $379,000-5%$224/sqft |
Source: NTREIS #21190785 Report a problem | ||
| 2/26/2026 | Listed for sale | $399,000-2.4%$236/sqft |
Source: NTREIS #21190785 Report a problem | ||
| 4/25/2024 | Sold | -- |
Source: NTREIS #20558607 Report a problem | ||
| 4/1/2024 | Pending sale | $409,000$241/sqft |
Source: NTREIS #20558607 Report a problem | ||
| 3/24/2024 | Contingent | $409,000$241/sqft |
Source: NTREIS #20558607 Report a problem | ||
| 3/21/2024 | Listed for sale | $409,000-1.4%$241/sqft |
Source: NTREIS #20558607 Report a problem | ||
| 4/6/2023 | Listing removed | -- |
Source: NTREIS #20196590 Report a problem | ||
| 1/25/2023 | Listing removed | -- |
Source: Zillow Rentals Report a problem | ||
| 12/30/2022 | Listed for rent | $2,500$1/sqft |
Source: Zillow Rentals Report a problem | ||
| 12/20/2022 | Listing removed | $415,000$245/sqft |
Source: NTREIS #20196590 Report a problem | ||
| 11/4/2022 | Price change | $415,000-1.4%$245/sqft |
Source: NTREIS #20196590 Report a problem | ||
| 10/28/2022 | Listed for sale | $421,000$249/sqft |
Source: NTREIS #20196590 Report a problem | ||
| 10/28/2022 | Listing removed | $421,000$249/sqft |
Source: NTREIS #20171598 Report a problem | ||
| 9/29/2022 | Listed for sale | $421,000$249/sqft |
Source: NTREIS #20171598 Report a problem | ||
Public tax history
| Year | Property taxes | Tax assessment |
|---|---|---|
| 2025 | $2,752 -49.6% | $206,344 -51.4% |
| 2024 | $5,466 -0.1% | $424,235 +10% |
| 2023 | $5,472 | $385,668 +10% |
| 2022 | -- | $350,607 +399.4% |
| 2021 | $1,639 | $70,200 |
Find assessor info on the county website
Monthly payment
Est. payment
Payment breakdown
Explore the cost of this home by adjusting the details. Changes won't be saved.Climate risks
Neighborhood: 75009
Nearby schools
Schools provided by the listing agent
- Elementary: Bobby Ray-Afton Martin
- Middle: Jerry & Linda Moore
- High: Celina
- District: Celina ISD
Source: NTREIS. This data may not be complete. We recommend contacting the local school district to confirm school assignments for this home.

Similar homes
- $430,0004 bd2 ba2.1k sqft1709 Tumbleweed Ct, Celina, TX 75009For Sale
 MLS ID #21281989, Shawn Ryken. NTREIS
 - $389,0004 bd2 ba1.9k sqft3304 Macaw Rd, Celina, TX 75009For Sale
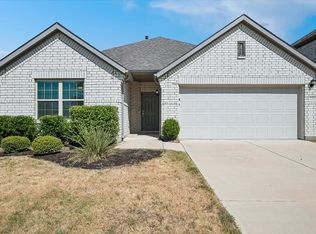 MLS ID #21362979, Maggie Terilli. NTREIS
 - $432,9994 bd2 ba2.1k sqft1425 Clayton Ln, Celina, TX 75009For Sale
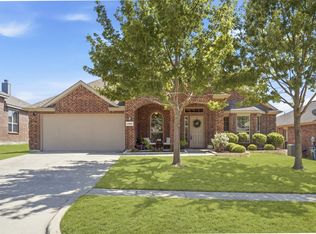 MLS ID #21343225, Staci Quintana. NTREIS
 - $426,0004 bd2 ba2.3k sqft1352 Bateman Ln, Celina, TX 75009For Sale
 MLS ID #21352472, Lisa Bloskas. NTREIS
