Skip main navigation
Under contract
  • $619,000

    2908 Main St, Edgewater, MD 21037

    3beds
    1,458sqft
    : 
    $4,141/mo
    Get pre-qualified
    Single Family Residence
    Built in 1940
    8,276 Square Feet Lot
    $-- Zestimate®
    $425/sqft
    $-- HOA

    What's special

    Renovated kitchenRenovated primary bathroomNew sidingNew hvacFilled with natural lightLarge workshopFenced backyard
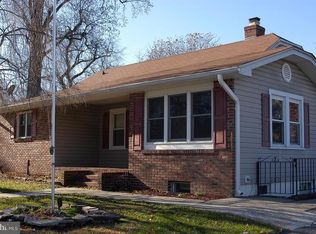
    Welcome to 2908 Main Street, a bright and inviting Chesapeake Bay cottage in the waterfront community of Edgewater Beach. Filled with natural light and thoughtful updates throughout, this home offers the relaxed, beachy feel that makes living near the water so special. The fenced backyard is made for enjoying the outdoors, with a back porch, outdoor shower, large workshop, and plenty of room for kids, pets, or entertaining. Just down the street, Edgewater Beach offers residents access to a private community beach, dock, boat ramp, picnic area, and playground, all within a small, close-knit neighborhood. The location is hard to beat. Tucked just off Solomons Island Road, Edgewater Beach puts you close to the water while keeping you just minutes from Annapolis and convenient to Routes 50 and 97, without having to travel deep into Edgewater. Inside, you get the charm of a classic Chesapeake Bay cottage with an extensive list of modern improvements. Updates include a BAT septic system installed in 2015; a renovated kitchen, living room, flooring, main-level bathroom, new HVAC, and new roof in 2022; a new water treatment system in 2023; new siding in 2024; a new water heater in 2025; and a renovated primary bathroom and new well pressure tank in 2026. This is easygoing coastal living in one of Edgewater's most conveniently located waterfront communities.
    29 days
    |
    1,570
    |
    106
    |

    Likely to sell faster than

    Zillow last checked:

    Listing updated:

    Listed by:

    Blake Wood 410-507-9854,

    Douglas Realty LLC (866) 987-3937

    Source: Bright MLS,MLS#: MDAA2151242MLS Logo

      Facts & features

      Interior

      Bedrooms & bathrooms
      • Bedrooms: 3
      • Bathrooms: 2
      • Full bathrooms: 2
      • Main level bathrooms: 1
      • Main level bedrooms: 2
      Basement
      • Area: 0
      Heating
      • Heat Pump, Electric
      Cooling
      • Ductless, Electric
      Appliances
      • Included: Microwave, Dishwasher, Dryer, Exhaust Fan, Extra Refrigerator/Freezer, Ice Maker, Oven/Range - Gas, Range Hood, Refrigerator, Stainless Steel Appliance(s), Washer, Water Conditioner - Owned, Water Heater, Electric Water Heater
      Features
      • Kitchen Island, Bar, Bathroom - Walk-In Shower, Bathroom - Tub Shower, Ceiling Fan(s), Family Room Off Kitchen, Open Floorplan
      • Windows: Double Pane Windows
      • Has basement: No
      • Has fireplace: No
      Interior area
      • Total structure area: 1,458
      • Total interior livable area: 1,458 sqft
      • Finished area above ground: 1,458
      • Finished area below ground: 0

      Property

      Parking
      • Parking features: Driveway
      • Has uncovered spaces: Yes
      Accessibility
      • Accessibility features: None
      Features
      • Levels: Two
      • Stories: 2
      • Patio & porch: Porch
      • Exterior features: Boat Storage, Rain Gutters, Outdoor Shower, Storage, Private Beach
      • Pool features: None
      • Waterfront features: Boat - Powered, Canoe/Kayak, Fishing Allowed, Personal Watercraft (PWC), Private Access, Swimming Allowed, River
      • Body of water: South River
      Lot
      • Size: 8,276 Square Feet
      Details
      • Additional structures: Above Grade, Below Grade
      • Parcel number: 020124002012115
      • Zoning: R2
      • Special conditions: Standard

      Construction

      Type & style
      • Home type: SingleFamily
      • Architectural style: Cottage
      • Property subtype: Single Family Residence
      Materials
      • Vinyl Siding
      • Foundation: Crawl Space
      • Roof: Asphalt
      Condition
      • Very Good,Excellent
      • New construction: No
      • Year built: 1940
      • Major remodel year: 2022

      Utilities & green energy

      • Sewer: Private Septic Tank
      • Water: Well
      • Utilities for property: Propane, Cable

      Community & HOA

      Community
      • Subdivision: Edgewater Beach
      HOA
      • Has HOA: No
      Location
      • Region: Edgewater

      Financial & listing details

      • Price per square foot: $425/sqft
      • Tax assessed value: $373,800
      • Annual tax amount: $4,412
      • Date on market: 7/16/2026
      • Listing agreement: Exclusive Right To Sell
      • Listing terms: Conventional,FHA,VA Loan,Cash
      • Ownership: Fee Simple

        Estimated market value

        Not available

        Estimated sales range

        Not available

        Not available

        Price history

        DateEventPrice
        8/1/2026Contingent$619,000$425/sqft
        Source: Bright MLS #MDAA2151242 Report a problem
        7/16/2026Listed for sale$619,000+136.3%$425/sqft
        Source: Bright MLS #MDAA2151242 Report a problem
        9/7/2018Sold$262,000-22.8%$180/sqft
        Source: Public Record Report a problem
        12/10/2012Listing removed$1,300$1/sqft
        Source: Coldwell Banker Residential Brokerage - Annapolis Church #AA7973631 Report a problem
        12/6/2012Listed for rent$1,300$1/sqft
        Source: Coldwell Banker Residential Brokerage - Annapolis Church #AA7973631 Report a problem
        6/22/2011Listing removed$1,300$1/sqft
        Source: Coldwell Banker Residential Brokerage - Annapolis Church #AA7630578 Report a problem
        6/20/2011Listed for rent$1,300$1/sqft
        Source: Coldwell Banker Residential Brokerage - Annapolis Church #AA7630578 Report a problem
        10/27/2009Sold$339,536+35.9%$233/sqft
        Source: Public Record Report a problem
        6/4/2009Listing removed$249,900$171/sqft
        Source: Point2 #AA6703885 Report a problem
        11/28/2008Price change$249,900-16.3%$171/sqft
        Source: Listhub #AA6703885 Report a problem
        10/15/2008Listed for sale$298,500-8.1%$205/sqft
        Source: Listhub #AA6703885 Report a problem
        5/24/2008Listing removed$324,900$223/sqft
        Source: Listhub #AA6703885 Report a problem
        4/22/2008Listed for sale$324,900+282.2%$223/sqft
        Source: Listhub #AA6703885 Report a problem
        3/4/1996Sold$85,000$58/sqft
        Source: Public Record Report a problem

        Public tax history

        YearProperty taxesTax assessment
        2025$4,058 +3.4%$366,033 +2.2%
        2024$3,923 +2.5%$358,267 +2.2%
        2023$3,827 +11.6%$350,500 +6.8%
        2022$3,431 +7.2%$328,333 +7.2%
        2021$3,199 +7.7%$306,167 +7.8%
        2020$2,971 +4.9%$284,000
        2019$2,832 +8.7%$284,000 +10.5%
        2018$2,605 +5%$256,933 +5.6%
        2017$2,481 $243,400
        2016-- $243,400
        2015-- $243,400 -8.5%
        2014-- $266,100
        2013-- $266,100
        2012-- $266,100 -4%
        2011-- $277,290
        2010-- $277,290
        2009-- $277,290 -16.8%
        2008-- $333,160 +19%
        2007-- $280,030 +23.4%
        2006-- $226,900 +30.6%
        2005-- $173,770 +6.5%
        2004-- $163,132 +7%
        2003-- $152,496 +7.5%
        2002-- $141,860 +0.6%
        2001-- $141,036
        Find assessor info on the county website

        Monthly payment

        Est. payment

        Payment breakdown

        Explore the cost of this home by adjusting the details. Changes won't be saved.
        All calculations are estimates and provided by Zillow, Inc. for informational purposes only. Actual amounts may vary.
        HOA fees may include property taxes on listings classified as Co-Ops. Contact the listing agent and/or owner for fee details.
        See how much you could borrow to make a competitive offer.

        Climate risks

        Neighborhood: 21037

        Getting around

        33 / 100
        Car-Dependent
        42 / 100
        Somewhat Bikeable

        Nearby schools

        GreatSchools rating
        Schools provided by the listing agent
        • District: Anne Arundel County Public Schools

        Source: Bright MLS. This data may not be complete. We recommend contacting the local school district to confirm school assignments for this home.

        A local agent can set up tours, give advice and negotiate with sellers.

        Browse local experts

        Similar homes