Live the Mustang Lakes lifestyle on a quiet cul-de-sac — WITH NO PID!!! This stunning 5-bedroom, 4.5-bath home offers a rare opportunity: Paid off PID, near the greenbelt, AND an entertainer's dream patio!!
The open floor plan features soaring cathedral ceilings in the living area, office, and primary bedroom. This home has a dedicated office, a media room, and loft area. Each bedroom has its own ensuite, with two bedrooms conveniently located downstairs and three up. There are tons of storage areas throughout the property, including a fully decked attic for all the holiday decor.
The kitchen is a standout with quartzite counters, a spacious walk-in pantry, a butler’s area, double ovens, stainless steel appliances, a large island with bar seating. The layout flows into the dining and living areas, making it easy to stay connected while cooking or entertaining.
The heart of the home is the incredible outdoor living space — a covered patio with a wood-burning fireplace, built-in BBQ, sink, green egg and plenty of room for dining and lounging. Motorized screens fully enclose the area in seconds with a remote, making it a year-round extension of your home and the perfect setting for unforgettable gatherings.
Previous owners considered everything! The garage is a climate-controlled three-car garage with epoxy floors and abundant storage, which adds both function and comfort. There is a built-in house air purifier and an Ethernet access point to a secure home network.
Outside, the cul-de-sac location next to a greenbelt offers peaceful views and the soothing sound of a pond fountain. It doesn't get better than this.
This is one you need to see — a quiet retreat designed for entertaining, everyday living, and lasting value.
Sold
Street View
Price Unknown
2908 Majestic Prince St, Celina, TX 75009
5beds
4,421sqft
Single Family Residence
Built in 2020
0.25 Acres Lot
$920,100 Zestimate®
$--/sqft
$5,456 Estimated rent
Home value
$920,100
$874,000 - $975,000
$5,456/mo
Zestimate® history
Owner options
List your home for rent
$5,456/mo
Rent Zestimate®
Find your next renter with Zillow Rental Manager. Plus, with online applications, you can quickly screen prospective tenants – for free.
$5,456/mo
Rent Zestimate®
Refinance and save
$169/mo
Est. payment
Refinancing to a lower rate could help reduce your monthly payments and save thousands over the life of the loan.
$169/mo
Est. payment
Explore your selling options
Work with a Zillow partner agent
Leverage their expertise and Zillow's premium Showcase listings to get your home seen by more buyers.
Get startedList with your own agent
Get your home in front of millions of buyers by listing it on Zillow.
Learn how to do itSell it yourself
Take full control of how buyers see your home on Zillow by listing For Sale by Owner (FSBO).
List your homeWhat's special
Loft areaDedicated officeBuilt-in bbqIncredible outdoor living spaceQuartzite countersPeaceful viewsQuiet cul-de-sac
Zillow last checked:
Listing updated:
Listed by:
Tami Burnett 0746672 972-382-8882,
Keller Williams Prosper Celina 972-382-8882
Bought with:
Ryan LeBaron
Funk Realty Group, LLC
Source: NTREIS,MLS#: 21014794
Facts & features
Interior
Bedrooms & bathrooms
- Bedrooms: 5
- Bathrooms: 5
- Full bathrooms: 4
- 1/2 bathrooms: 1
Primary bedroom
- Features: Built-in Features, Ceiling Fan(s), Dual Sinks, En Suite Bathroom, Linen Closet, Separate Shower, Walk-In Closet(s)
- Level: First
- Dimensions: 20 x 14
Bedroom
- Features: En Suite Bathroom, Walk-In Closet(s)
- Level: First
- Dimensions: 12 x 13
Bedroom
- Features: Ceiling Fan(s), Walk-In Closet(s)
- Level: Second
- Dimensions: 13 x 11
Bedroom
- Features: En Suite Bathroom, Walk-In Closet(s)
- Level: Second
- Dimensions: 11 x 15
Bedroom
- Features: Ceiling Fan(s), Walk-In Closet(s)
- Level: Second
- Dimensions: 13 x 11
Breakfast room nook
- Level: First
- Dimensions: 13 x 9
Dining room
- Level: First
- Dimensions: 13 x 12
Other
- Features: En Suite Bathroom
- Level: First
- Dimensions: 6 x 6
Kitchen
- Features: Breakfast Bar, Built-in Features, Butler's Pantry
- Level: First
- Dimensions: 16 x 11
Laundry
- Features: Built-in Features, Utility Sink
- Level: First
- Dimensions: 9 x 7
Living room
- Features: Ceiling Fan(s), Fireplace
- Level: First
- Dimensions: 15 x 16
Office
- Features: Ceiling Fan(s)
- Level: First
- Dimensions: 13 x 12
Appliances
- Included: Some Gas Appliances, Double Oven, Dishwasher, Electric Oven, Gas Cooktop, Disposal, Microwave, Plumbed For Gas, Refrigerator
- Laundry: Electric Dryer Hookup, Laundry in Utility Room
Features
- Built-in Features, Cathedral Ceiling(s), Decorative/Designer Lighting Fixtures, Double Vanity, Eat-in Kitchen, Kitchen Island, Loft, Multiple Master Suites, Open Floorplan, Pantry, Smart Home, Walk-In Closet(s)
- Flooring: Carpet, Ceramic Tile, Wood
- Has basement: No
- Number of fireplaces: 2
- Fireplace features: Family Room, Gas Log, Outside
Interior area
- Total interior livable area: 4,421 sqft
Property
Parking
- Total spaces: 3
- Parking features: Epoxy Flooring, Garage Faces Front, Inside Entrance, Lighted, See Remarks, Storage
- Attached garage spaces: 3
Features
- Levels: Two
- Stories: 2
- Pool features: None
Lot
- Size: 0.25 Acres
Details
- Parcel number: R1142000H03401
Construction
Type & style
- Home type: SingleFamily
- Architectural style: Detached
- Property subtype: Single Family Residence
Materials
- Foundation: Slab
- Roof: Composition
Condition
- Year built: 2020
Utilities & green energy
- Sewer: Public Sewer
- Water: Public
- Utilities for property: Electricity Available, Sewer Available, Water Available
Community & HOA
Community
- Security: Security System, Carbon Monoxide Detector(s), Smoke Detector(s)
- Subdivision: Mustang Lakes Ph 2b
HOA
- Has HOA: Yes
- Amenities included: Maintenance Front Yard
- Services included: All Facilities, Maintenance Grounds
- HOA fee: $169 monthly
- HOA name: Insight Management
- HOA phone: 214-494-6002
Location
- Region: Celina
Financial & listing details
- Tax assessed value: $990,974
- Annual tax amount: $19,515
- Date on market: 9/13/2025
- Cumulative days on market: 137 days
- Electric utility on property: Yes
Price history
| Date | Event | Price |
|---|---|---|
| 3/5/2026 | Sold | -- |
Source: NTREIS #21014794 Report a problem | ||
| 2/26/2026 | Pending sale | $999,000$226/sqft |
Source: NTREIS #21014794 Report a problem | ||
| 2/2/2026 | Contingent | $999,000$226/sqft |
Source: NTREIS #21014794 Report a problem | ||
| 1/14/2026 | Price change | $999,000-6.6%$226/sqft |
Source: NTREIS #21014794 Report a problem | ||
| 11/19/2025 | Price change | $1,069,999-0.9%$242/sqft |
Source: NTREIS #21014794 Report a problem | ||
| 9/13/2025 | Listed for sale | $1,080,000+62.4%$244/sqft |
Source: NTREIS #21014794 Report a problem | ||
| 7/6/2020 | Sold | -- |
Source: Agent Provided Report a problem | ||
| 5/30/2020 | Pending sale | $665,049$150/sqft |
Source: HomesUSA.com #14354087 Report a problem | ||
| 5/30/2020 | Listed for sale | $665,049$150/sqft |
Source: HomesUSA.com #14354087 Report a problem | ||
Public tax history
| Year | Property taxes | Tax assessment |
|---|---|---|
| 2025 | $18,094 +0.4% | $990,974 +5.8% |
| 2024 | $18,019 +9.9% | $936,436 +10% |
| 2023 | $16,394 -4.8% | $851,305 +10% |
| 2022 | $17,226 +6.8% | $773,914 +10% |
| 2021 | $16,136 +649% | $703,558 +681% |
| 2020 | $2,154 -53.4% | $90,090 +24.1% |
| 2019 | $4,620 -6.6% | $72,600 -4.3% |
| 2018 | $4,945 | $75,900 |
Find assessor info on the county website
Neighborhood: Mustang Lakes
Nearby homes
- $855,8005 bd3 ba3.3k sqft2912 Majestic Prince St, Celina, TX 75009Off Market
- $815,8005 bd4 ba3.2k sqft2904 Majestic Prince St, Celina, TX 75009Off Market

- $--4 bd4 ba3.3k sqft2905 Twin Eagles Dr, Celina, TX 75009Sold
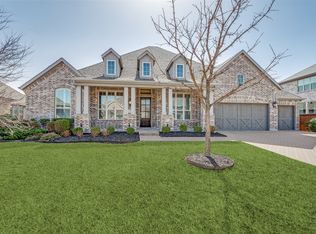
- $909,8004 bd4 ba3.5k sqft2900 Majestic Prince St, Celina, TX 75009Off Market
- $--5 bd6 ba3.4k sqft2916 Majestic Prince St, Celina, TX 75009Sold
- $999,3004 bd5 ba3.5k sqft2909 Twin Eagles Dr, Celina, TX 75009Off Market
- $1,179,8005 bd5 ba4.3k sqft2901 Twin Eagles Dr, Celina, TX 75009Off Market
- $948,0004 bd4 ba3.9k sqft2909 Majestic Prince St, Celina, TX 75009Off Market
Nearby schools
GreatSchools rating
- 9/10Sam Johnson Elementary SchoolGrades: K-5Distance: 0.5 mi
- 10/10Lorene Rogers Middle SchoolGrades: 6-8Distance: 3.8 mi
- 7/10Walnut Grove High SchoolGrades: 9-12Distance: 2.8 mi
Schools provided by the listing agent
- Elementary: Sam Johnson
- Middle: Lorene Rogers
- High: Walnut Grove
- District: Prosper ISD
Source: NTREIS. This data may not be complete. We recommend contacting the local school district to confirm school assignments for this home.
Get a cash offer in 3 minutes
Find out how much your home could sell for in as little as 3 minutes with a no-obligation cash offer.
Estimated market value
$920,100
Get a cash offer in 3 minutes
Find out how much your home could sell for in as little as 3 minutes with a no-obligation cash offer.
Estimated market value
$920,100
- Texas
- Collin County
- Celina
- 75009
- Mustang Lakes
- 2908 Majestic Prince St
Nearby cities
Nearby neighborhoods
Nearby zip codes
Other Celina Topics
