Skip main navigation
Sold
  • $745,000

    2908 McKendrick St, Eugene, OR 97405

    4beds
    2,195sqft
    Residential, Single Family Residence
    Built in 1976
    0.37 Acres Lot
    $746,800 Zestimate®
    $339/sqft
    $3,925 Estimated rent

    Home value

    $746,800

    $709,000 - $784,000

    $3,925/mo

    Zestimate® history
    Loading
    Loading...

    Owner options

    List your home for rent

    $3,925/mo

    Rent Zestimate®

    Find your next renter with Zillow Rental Manager. Plus, with online applications, you can quickly screen prospective tenants – for free.

    Learn more

    $3,925/mo

    Rent Zestimate®

    Refinance and save

    $4,448/mo

    Est. payment

    Refinancing to a lower rate could help reduce your monthly payments and save thousands over the life of the loan.

    See today's rates

    $4,448/mo

    Est. payment

    Explore your selling options

    Work with a Zillow partner agent

    Leverage their expertise and Zillow's premium Showcase listings to get your home seen by more buyers.

    Get started

    List with your own agent

    Get your home in front of millions of buyers by listing it on Zillow.

    Learn how to do it

    Sell it yourself

    Take full control of how buyers see your home on Zillow by listing For Sale by Owner (FSBO).

    List your home

    What's special

    Experience the epitome of Pacific Northwest living in the Southwest hills of Eugene. Nestled in a serene setting with gently sloping grounds reminiscent of a park, this home offers a blend of nature and modern amenities. Step into the beautifully remodeled kitchen by Neil Kelly, where quartz countertops gleam under the natural light streaming through the windows. Soft close cabinetry, island with eat bar, and a built-in wall buffet to match. The kitchen porcelain tile flooring adds a touch of elegance, complementing the gas appliances that cater to both aspiring chefs and seasoned cooks. Beyond the kitchen, the home exudes warmth and comfort seamlessly blending the indoors with the outdoors. Whether entertaining guests or enjoying quiet moments by the fireplace, every corner of this home is designed for relaxation and enjoyment. Indulge in the tranquil surroundings of the property, where mature trees and lush landscaping create a private retreat. Immerse yourself in the beauty of nature, whether you're strolling through the grounds, hosting gatherings on the patio, night chats by the firepit, or simply basking in the stillness that surrounds you. Included in the square footage, a fully furnished, remodeled, one bedroom, one bathroom 563 sqft. unoccupied ADU for visiting guests or weary travelers. Discover the perfect balance of comfort, joy, and privacy in this Pacific Northwest gem. Schedule a showing today and experience the allure of this unique property firsthand. Welcome home to 2908 McKendrick Street.

    Zillow last checked:

    Listing updated:

    Listed by:

    Melissa McGuire 541-485-1400,

    Berkshire Hathaway HomeServices Real Estate Professionals

    Bought with:

    Andrew Kinder, 201213070

    John L. Scott Eugene

    Source: RMLS (OR),MLS#: 24166506MLS Logo

    Facts & features

    Interior

    Bedrooms & bathrooms
    • Bedrooms: 4
    • Bathrooms: 3
    • Full bathrooms: 3
    • Main level bathrooms: 1
    Primary bedroom
    • Features: Balcony, French Doors, Ensuite, Vaulted Ceiling, Wallto Wall Carpet
    • Level: Upper
    • Area: 221
    • Dimensions: 17 x 13
    Bedroom 2
    • Features: Wallto Wall Carpet
    • Level: Main
    • Area: 121
    • Dimensions: 11 x 11
    Bedroom 3
    • Features: Builtin Features, Wallto Wall Carpet
    • Level: Main
    • Area: 140
    • Dimensions: 14 x 10
    Dining room
    • Features: Tile Floor
    • Level: Main
    • Area: 88
    • Dimensions: 11 x 8
    Kitchen
    • Features: Builtin Range, Dishwasher, Gas Appliances, Island, Microwave, Free Standing Refrigerator, High Ceilings, Quartz, Tile Floor
    • Level: Main
    • Area: 160
    • Width: 8
    Living room
    • Features: Fireplace, Great Room, Tile Floor, Vaulted Ceiling
    • Level: Main
    • Area: 187
    • Dimensions: 17 x 11
    Heating
    • Baseboard, Ductless, Forced Air, Fireplace(s)
    Cooling
    • Central Air
    Appliances
    • Included: Built-In Range, Dishwasher, Free-Standing Refrigerator, Gas Appliances, Microwave, Plumbed For Ice Maker, Range Hood, Stainless Steel Appliance(s), Washer/Dryer, Gas Water Heater
    Features
    • Quartz, Vaulted Ceiling(s), Built-in Features, Kitchen Island, High Ceilings, Great Room, Balcony, Tile
    • Flooring: Tile, Wall to Wall Carpet
    • Doors: French Doors
    • Windows: Double Pane Windows, Vinyl Frames
    • Basement: Crawl Space
    • Number of fireplaces: 1
    • Fireplace features: Gas
    Interior area
    • Total structure area: 2,195
    • Total interior livable area: 2,195 sqft

    Property

    Parking
    • Total spaces: 2
    • Parking features: Driveway, On Street, Garage Door Opener, Detached
    • Garage spaces: 2
    • Has uncovered spaces: Yes
    Features
    • Levels: Two
    • Stories: 2
    • Patio & porch: Covered Deck, Deck
    • Exterior features: Fire Pit, Yard, Balcony
    • Fencing: Fenced
    • Has view: Yes
    • View description: Trees/Woods
    Lot
    • Size: 0.37 Acres
    • Features: Gentle Sloping, Sprinkler, SqFt 15000 to 19999
    Details
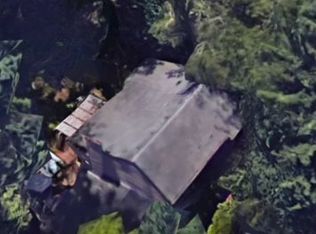
    • Additional structures: ToolShed
    • Parcel number: 0727980

    Construction

    Type & style
    • Home type: SingleFamily
    • Architectural style: NW Contemporary
    • Property subtype: Residential, Single Family Residence
    Materials
    • Wood Siding
    • Roof: Metal
    Condition
    • Resale
    • New construction: No
    • Year built: 1976

    Utilities & green energy

    • Gas: Gas
    • Sewer: Public Sewer
    • Water: Public

    Community & neighborhood

    Security
    • Security features: Security Lights
    Location
    • Region: Eugene

    Other

    Other facts
    • Listing terms: Cash,Conventional,VA Loan
    • Road surface type: Concrete

    Price history

    DateEventPrice
    8/28/2024Sold$745,000$339/sqft
    Source: RMLS (OR) #24166506 Report a problem
    7/31/2024Pending sale$745,000$339/sqft
    Source: RMLS (OR) #24166506 Report a problem
    7/29/2024Price change$745,000-4.5%$339/sqft
    Source: RMLS (OR) #24166506 Report a problem
    7/1/2024Listed for sale$780,000+102.6%$355/sqft
    Source: Berkshire Hathaway HomeServices Real Estate Professionals #24166506 Report a problem
    3/9/2015Sold$385,000-3.7%$175/sqft
    Source: RMLS (OR) #15428392 Report a problem
    1/28/2015Pending sale$399,900$182/sqft
    Source: Windermere Real Estate/Lane County #15428392 Report a problem
    11/15/2014Listed for sale$399,900$182/sqft
    Source: Windermere Real Estate/Lane County #14001770 Report a problem
    11/7/2014Pending sale$399,900$182/sqft
    Source: Windermere Real Estate/Lane County #14001770 Report a problem
    9/23/2014Price change$399,900-2.3%$182/sqft
    Source: Windermere Real Estate/Lane County #14001770 Report a problem
    9/6/2014Listed for sale$409,500+18.7%$187/sqft
    Source: Windermere Real Estate/Lane County #14001770 Report a problem
    9/23/2008Sold$345,000+68.4%$157/sqft
    Source: Public Record Report a problem
    11/3/1998Sold$204,900$93/sqft
    Source: Public Record Report a problem

    Public tax history

    YearProperty taxesTax assessment
    2025$7,414 +1.3%$380,505 +3%
    2024$7,321 +2.6%$369,423 +3%
    2023$7,135 +4%$358,664 +3%
    2022$6,859 +6.5%$348,218 +3%
    2021$6,442 -0.2%$338,076 +3%
    2020$6,456 +4.8%$328,230 +3%
    2019$6,163 +8.1%$318,670 +3%
    2018$5,701 $309,389 +3%
    2017$5,701 +5.5%$300,378 +3%
    2016$5,403 +2.9%$291,629 +4%
    2015$5,252 +4.1%$280,438 +3%
    2014$5,046 +9.7%$272,270 +3%
    2013$4,598 +7%$264,340 +3%
    2012$4,298 $256,641 +3%
    2011-- $249,166 +3%
    2010-- $241,909 +3%
    2009-- $234,863 +3%
    2008-- $228,022 +3%
    2007-- $221,381 +3%
    2006-- $214,933 +3%
    2005-- $208,673 +3%
    2004-- $202,595 +3%
    2003-- $196,694 +3%
    2002-- $190,965 +3%
    2001-- $185,403 +3%
    2000-- $180,003

    Find assessor info on the county website

    Neighborhood: Crest Drive

    Nearby schools

    GreatSchools rating
    Schools provided by the listing agent
    • Elementary: Adams
    • Middle: Arts & Tech
    • High: Churchill

    Source: RMLS (OR). This data may not be complete. We recommend contacting the local school district to confirm school assignments for this home.

    Get pre-qualified for a loan
    At Zillow Home Loans, we can pre-qualify you in as little as 5 minutes with no impact to your credit score.

    An equal housing lender. NMLS #10287.

    Sell for more on Zillow
    Get a Zillow Showcase℠ listing at no additional cost and you could sell for .
    $746,800
    2% more
    +$14,936
    With Zillow Showcase(estimated)
    $761,736