Located in the highly rated Rockwall ISD and within the City of Wylie, this charming home is nestled in the sought-after Pheasant Creek subdivision, offering one of the best values in Wylie for the quality and upgrades included! This well-maintained 3-bedroom, 2-bath home also features a converted garage currently used as a 4th bedroom, which can easily be reverted back if desired. The property includes a professionally designed covered parking area with attic storage and a sliding privacy gate for rear access. Interior highlights include wood-like ceramic tile flooring throughout (no carpet), an extra wash sink, and an insulated garage conversion for energy efficiency. A new concrete slab patio has been added in the backyard—ideal for a future covered patio or additional living space. Enjoy the spacious backyard view in an enclosed slide-gate fence on an 8-foot cedar board-on-board privacy fence, perfect for entertaining or even adding a tiny home or accessory dwelling unit for rental income potential. All upgrades were professionally completed. Ask agent for upgrade list for full details.
Sold
Price Unknown
2908 Misty Way Dr, Wylie, TX 75098
4beds
2,161sqft
Single Family Residence
Built in 2006
7,187 Square Feet Lot
$345,200 Zestimate®
$--/sqft
$2,335 Estimated rent
Home value
$345,200
$321,000 - $373,000
$2,335/mo
Zestimate® history
Owner options
List your home for rent
$2,335/mo
Rent Zestimate®
Find your next renter with Zillow Rental Manager. Plus, with online applications, you can quickly screen prospective tenants – for free.
$2,335/mo
Rent Zestimate®
Refinance and save
$150/mo
Est. payment
Refinancing to a lower rate could help reduce your monthly payments and save thousands over the life of the loan.
$150/mo
Est. payment
Explore your selling options
Work with a Zillow partner agent
Leverage their expertise and Zillow's premium Showcase listings to get your home seen by more buyers.
Get startedList with your own agent
Get your home in front of millions of buyers by listing it on Zillow.
Learn how to do itSell it yourself
Take full control of how buyers see your home on Zillow by listing For Sale by Owner (FSBO).
List your homeWhat's special
Enclosed slide-gate fenceInsulated garage conversionSliding privacy gateAttic storageWood-like ceramic tile flooringExtra wash sinkSpacious backyard view
Zillow last checked:
Listing updated:
Listed by:
Fikru Tadesse 0449502 214-660-7222,
T. Custom Realty 214-660-7222
Bought with:
Jason Otts
Keller Williams Realty Allen
Source: NTREIS,MLS#: 21065066
Facts & features
Interior
Bedrooms & bathrooms
- Bedrooms: 4
- Bathrooms: 2
- Full bathrooms: 2
Primary bedroom
- Features: Dual Sinks, Garden Tub/Roman Tub, Separate Shower, Walk-In Closet(s)
- Level: First
- Dimensions: 13 x 15
Bedroom
- Level: First
- Dimensions: 11 x 12
Bedroom
- Level: First
- Dimensions: 12 x 12
Bedroom
- Level: First
- Dimensions: 19 x 18
Breakfast room nook
- Level: First
- Dimensions: 8 x 9
Dining room
- Level: First
- Dimensions: 9 x 10
Kitchen
- Features: Granite Counters, Pantry, Sink, Walk-In Pantry
- Level: First
- Dimensions: 10 x 13
Laundry
- Level: First
- Dimensions: 5 x 6
Living room
- Level: First
- Dimensions: 17 x 14
Heating
- Central, Electric
Cooling
- Central Air, Electric
Appliances
- Included: Dishwasher, Electric Range, Electric Water Heater, Disposal, Microwave
- Laundry: Washer Hookup, Dryer Hookup, ElectricDryer Hookup, Laundry in Utility Room
Features
- Granite Counters, Walk-In Closet(s)
- Flooring: Ceramic Tile, Stone, Tile, Wood
- Has basement: No
- Number of fireplaces: 1
- Fireplace features: Wood Burning
Interior area
- Total interior livable area: 2,161 sqft
Property
Parking
- Total spaces: 4
- Parking features: Attached Carport, Alley Access, Covered, Carport, Electric Gate, Oversized, Boat, RV Access/Parking
- Attached garage spaces: 2
- Carport spaces: 2
- Covered spaces: 4
Accessibility
- Accessibility features: Customized Wheelchair Accessible, Accessible Approach with Ramp
Features
- Levels: One
- Stories: 1
- Patio & porch: Other
- Exterior features: Private Yard
- Pool features: None
- Fencing: Fenced,Full,Gate,High Fence,Wood
Lot
- Size: 7,187 Square Feet
- Dimensions: 120 x 60
- Features: Back Yard, Lawn, Sprinkler System
Details
- Parcel number: 000000062948
Construction
Type & style
- Home type: SingleFamily
- Architectural style: Traditional,Detached
- Property subtype: Single Family Residence
- Attached to another structure: Yes
Materials
- Brick
- Foundation: Slab
- Roof: Composition
Condition
- Year built: 2006
Utilities & green energy
- Sewer: Public Sewer
- Water: Public
- Utilities for property: Electricity Connected, Sewer Available, Separate Meters, Water Available
Green energy
- Energy efficient items: Water Heater
Community & HOA
Community
- Features: Trails/Paths, Sidewalks
- Security: Prewired
- Subdivision: Pheasant Creek Add Ph 2
HOA
- Has HOA: Yes
- Services included: Association Management
- HOA fee: $150 semi-annually
- HOA name: Goodwin
- HOA phone: 817-640-2064
Location
- Region: Wylie
Financial & listing details
- Annual tax amount: $6,050
- Date on market: 10/6/2025
- Cumulative days on market: 2 days
- Listing terms: Cash,Conventional,FHA,VA Loan
- Electric utility on property: Yes
Price history
| Date | Event | Price |
|---|---|---|
| 10/24/2025 | Sold | -- |
Source: NTREIS #21065066 Report a problem | ||
| 10/14/2025 | Pending sale | $350,000$162/sqft |
Source: NTREIS #21065066 Report a problem | ||
| 10/6/2025 | Listed for sale | $350,000$162/sqft |
Source: NTREIS #21065066 Report a problem | ||
Public tax history
Tax history is unavailable.
Neighborhood: 75098
Nearby homes
- $301,7003 bd2 ba1.7k sqft2908 Misty Way, Wylie, TX 75098Off Market

- $343,8004 bd3 ba2.4k sqft2910 Misty Way, Wylie, TX 75098Off Market
- $350,8004 bd2 ba2.6k sqft2906 Misty Way, Wylie, TX 75098Off Market

- $349,7005 bd2 ba2.9k sqft3000 Misty Way, Wylie, TX 75098Off Market
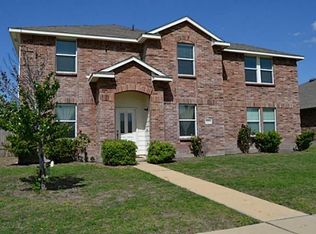
- $300,6003 bd2 ba1.7k sqft1712 Harvest Crossing Dr, Wylie, TX 75098Off Market
- $---- bd-- ba-- sqft3000 Misty Way Dr, Wylie, TX 75098Off Market
- $313,3003 bd2 ba1.5k sqft1714 Harvest Crossing Dr, Wylie, TX 75098Off Market
- $297,0003 bd2 ba1.6k sqft2904 Misty Way, Wylie, TX 75098Off Market
Nearby schools
GreatSchools rating
- 5/10Doris Cullins-Lake Pointe Elementary SchoolGrades: PK-6Distance: 4.7 mi
- 8/10J W Williams Middle SchoolGrades: 7-8Distance: 3.5 mi
- 9/10Rockwall High SchoolGrades: 9-12Distance: 6.1 mi
Schools provided by the listing agent
- Elementary: Reinhardt
- Middle: Cain
- High: Rockwall
- District: Rockwall ISD
Source: NTREIS. This data may not be complete. We recommend contacting the local school district to confirm school assignments for this home.
Get a cash offer in 3 minutes
Find out how much your home could sell for in as little as 3 minutes with a no-obligation cash offer.
Estimated market value
$345,200
Get a cash offer in 3 minutes
Find out how much your home could sell for in as little as 3 minutes with a no-obligation cash offer.
Estimated market value
$345,200
- Texas
- Rockwall County
- Wylie
- 75098
- 2908 Misty Way Dr
Nearby cities
Nearby neighborhoods
Nearby zip codes
Other Wylie Topics
