3,379 SQ FT + FIRST-FLOOR PRIMARY + SECOND MAIN-LEVEL BEDROOM + .69 ACRE! If you need space, flexibility, and a hard-to-find main-level layout, 2908 Morning Ridge Ct deserves a look. This spacious home offers 3,379 square feet on a .69-acre lot, with a first-floor primary suite plus a second main-level bedroom—ideal for guests, a home office, or multigenerational living. Lives like a 4-bedroom home with two bedrooms on the main level. Septic system is permitted for 3 bedrooms. Inside, you'll find generous living spaces, four full baths, three fireplaces, and plenty of room to spread out. The kitchen and living areas flow easily for everyday life and entertaining, while the screened porch extends the living space outdoors and overlooks the large backyard. Upstairs offers even more flexible space with 2 bedrooms and a bonus room for work, hobbies, or guests. A two-car garage adds storage and convenience. Originally built as the neighborhood's model home, this property offers a combination of size, lot, and main-level living that's difficult to find. Now offered at $700,000 — come see how much space this home delivers.
For sale
Price cut: $25K (9/8)
$675,000
2908 Morning Ridge Ct, Raleigh, NC 27616
3beds
3,379sqft
Single Family Residence
Built in 2006
0.69 Acres Lot
$663,800 Zestimate®
$200/sqft
$60/mo HOA
What's special
- 59 days
- 966
- 60
Zillow last checked:
Listing updated:
Listed by:
Linda Craft 919-235-0007,
Linda Craft Team, REALTORS,
Dwayne Reece 919-623-3731,
Linda Craft Team, REALTORS
Source: Doorify MLS,MLS#: 10181344
Facts & features
Interior
Bedrooms & bathrooms
- Bedrooms: 3
- Bathrooms: 4
- Full bathrooms: 4
- Main level bedrooms: 1
Primary bedroom
- Level: Main
- Area: 257.4 Square Feet
- Dimensions: 18.0 x 14.3
Bedroom 2
- Level: Second
- Area: 144 Square Feet
- Dimensions: 12.0 x 12.0
Bedroom 3
- Level: Second
- Area: 145.14 Square Feet
- Dimensions: 12.3 x 11.8
Bonus room
- Level: Second
- Area: 356.4 Square Feet
- Dimensions: 19.8 x 18.0
Breakfast room
- Level: Main
- Area: 91.2 Square Feet
- Dimensions: 11.4 x 8.0
Dining room
- Level: Main
- Area: 166.14 Square Feet
- Dimensions: 14.2 x 11.7
Other
- Level: Main
- Area: 125.51 Square Feet
- Dimensions: 16.3 x 7.7
Family room
- Level: Main
- Area: 340 Square Feet
- Dimensions: 20.0 x 17.0
Kitchen
- Level: Main
- Area: 189.8 Square Feet
- Dimensions: 14.6 x 13.0
Laundry
- Level: Main
- Area: 46.48 Square Feet
- Dimensions: 8.3 x 5.6
Office
- Level: Main
- Area: 190.96 Square Feet
- Dimensions: 15.4 x 12.4
Other
- Description: Keeping room
- Level: Main
- Area: 189.8 Square Feet
- Dimensions: 14.6 x 13.0
Other
- Description: Work Space area
- Level: Second
- Area: 56.16 Square Feet
- Dimensions: 7.8 x 7.2
Other
- Description: Garage
- Level: Main
- Area: 537.5 Square Feet
- Dimensions: 25.0 x 21.5
Heating
- Central, Electric, Zoned
Cooling
- Central Air
Appliances
- Included: Double Oven, Dishwasher, Electric Water Heater, Gas Cooktop, Microwave, Stainless Steel Appliance(s), Wall Oven
- Laundry: Laundry Room, Main Level, Sink
Features
- Breakfast Bar, Cathedral Ceiling(s), Ceiling Fan(s), Chandelier, Crown Molding, Double Vanity, Entrance Foyer, Granite Counters, High Ceilings, Kitchen Island, Pantry, Primary Downstairs, Tray Ceiling(s), Walk-In Closet(s), Keeping Room, Whirlpool Tub, Separate Shower, Bathtub/Shower Combination, Walk-In Shower, Water Closet
- Flooring: Carpet, Hardwood, Tile
- Number of fireplaces: 3
- Fireplace features: Family Room, Gas Log, Other, Propane, Primary Bedroom
Interior area
- Total structure area: 3,379
- Total interior livable area: 3,379 sqft
- Finished area above ground: 3,379
- Finished area below ground: 0
Video & virtual tour
Property
Parking
- Total spaces: 2
- Parking features: Attached, Concrete, Driveway, Garage
- Garage spaces: 2
- Has uncovered spaces: Yes
Features
- Levels: Two
- Stories: 2
- Patio & porch: Patio, Screened
Lot
- Size: 0.69 Acres
- Features: Landscaped
Details
- Parcel number: 1756276309
- Zoning: R-30
- Special conditions: Standard
Construction
Type & style
- Home type: SingleFamily
- Architectural style: Traditional,Transitional
- Property subtype: Single Family Residence
Materials
- Brick
- Foundation: Crawlspace
- Roof: Shingle
Condition
- New construction: No
- Year built: 2006
Utilities & green energy
- Sewer: Septic Tank
- Water: Well
Community & HOA
Community
- Subdivision: Cold Water Springs
HOA
- Has HOA: Yes
- Services included: Unknown
- HOA fee: $725 annually
- HOA name: HRW
- HOA phone: 919-787-9000
Location
- Region: Raleigh
Financial & listing details
- Price per square foot: $200/sqft
- Tax assessed value: $630,983
- Annual tax amount: $4,181
- Date on market: 9/8/2026
- Listing agreement: Exclusive Right To Sell
- Listing terms: Cash,Conventional,FHA,VA Loan
Estimated market value
$663,800
$631,000 - $697,000
$2,837/mo
Price history
| Date | Event | Price |
|---|---|---|
| 9/8/2026 | Price change | $675,000-3.6%$200/sqft |
Source:  Doorify MLS #10181344 Report a problem Doorify MLS #10181344 Report a problem | ||
| 8/18/2026 | Price change | $700,000-1.4%$207/sqft |
Source: Doorify MLS #10181344 Report a problem | ||
| 8/14/2026 | Price change | $710,000-3.4%$210/sqft |
Source: Doorify MLS #10181344 Report a problem | ||
| 8/5/2026 | Price change | $735,000-2%$218/sqft |
Source: Doorify MLS #10181344 Report a problem | ||
| 7/25/2026 | Listed for sale | $750,000+100.5%$222/sqft |
Source: Doorify MLS #10181344 Report a problem | ||
| 7/9/2013 | Sold | $374,000-8.8%$111/sqft |
Source: Public Record Report a problem | ||
| 3/28/2013 | Price change | $409,900-2.9%$121/sqft |
Source: Coldwell Banker Howard Perry and Walston #1864976 Report a problem | ||
| 2/1/2013 | Price change | $422,000-6.2%$125/sqft |
Source: Coldwell Banker Howard Perry and Walston #1864976 Report a problem | ||
| 1/11/2013 | Price change | $449,900-5.3%$133/sqft |
Source: Coldwell Banker Howard Perry and Walston #1864976 Report a problem | ||
| 11/12/2012 | Price change | $475,000-4%$141/sqft |
Source: Owner Report a problem | ||
| 10/28/2012 | Listed for sale | $495,000+3.1%$146/sqft |
Source: Owner Report a problem | ||
| 3/31/2011 | Listing removed | $479,900$142/sqft |
Source: Coldwell Banker Howard Perry and Walston #1746544 Report a problem | ||
| 9/10/2010 | Listed for sale | $479,900-2.1%$142/sqft |
Source: Coldwell Banker Howard Perry and Walston #1746544 Report a problem | ||
| 10/3/2006 | Sold | $490,000+665.6%$145/sqft |
Source: Public Record Report a problem | ||
| 7/14/2005 | Sold | $64,000$19/sqft |
Source: Public Record Report a problem | ||
Public tax history
| Year | Property taxes | Tax assessment |
|---|---|---|
| 2025 | $4,056 +3% | $630,983 |
| 2024 | $3,938 +7% | $630,983 +34.4% |
| 2023 | $3,680 +7.9% | $469,472 |
| 2022 | $3,411 +2.8% | $469,472 |
| 2021 | $3,319 | $469,472 |
| 2020 | -- | $469,472 +4.7% |
| 2019 | $3,682 | $448,387 |
| 2018 | $3,682 +14.8% | $448,387 |
| 2017 | $3,208 +2.1% | $448,387 |
| 2016 | $3,143 -11% | $448,387 -11.3% |
| 2015 | $3,532 +5.5% | $505,718 |
| 2014 | $3,348 | $505,718 |
| 2013 | -- | $505,718 |
| 2012 | -- | $505,718 |
| 2011 | -- | $505,718 |
| 2010 | -- | $505,718 |
| 2009 | -- | $505,718 |
| 2008 | -- | -- |
| 2007 | -- | -- |
Find assessor info on the county website
Monthly payment
Est. payment
Payment breakdown
Explore the cost of this home by adjusting the details. Changes won't be saved.Climate risks
Neighborhood: 27616
Nearby schools
Schools provided by the listing agent
- Elementary: Wake - Forestville Road Elementary
- Middle: Wake - Neuse River Middle
- High: Wake - Knightdale High
Source: Doorify MLS. This data may not be complete. We recommend contacting the local school district to confirm school assignments for this home.

- $721,7003 bd4 ba3.5k sqft4300 Coldwater Springs Dr, Raleigh, NC 27616Off Market
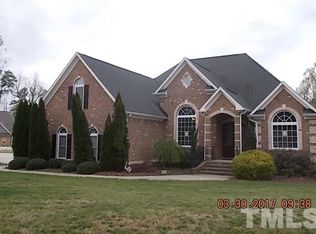
- $763,8003 bd4 ba3.7k sqft2909 Morning Ridge Ct, Raleigh, NC 27616Off Market
- $863,900-- bd3 ba4.5k sqft4225 Coldwater Springs Dr, Raleigh, NC 27616Off Market
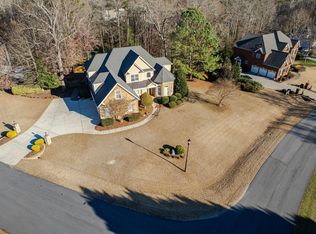
- $720,0004 bd3 ba3.2k sqft3000 Dogwood Valley Ct, Raleigh, NC 27616Sold
Similar homes
- $650,0004 bd3 ba2.9k sqft3320 Buck Run Trl, Wake Forest, NC 27587For Sale

 MLS ID #10193077, Morgan Womble. Doorify MLS
 - $695,0004 bd3 ba3.3k sqft3528 Kemble Ridge Dr, Wake Forest, NC 27587For Sale
 MLS ID #10188872, Kathleen Olechovsky. Doorify MLS
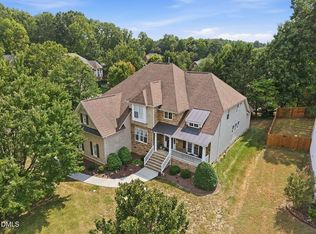
 - $675,0004 bd4 ba3.6k sqft9301 Bramden Ct, Wake Forest, NC 27587For Sale
 MLS ID #10189861, Meredith Hilbert. Doorify MLS
 - $625,0005 bd4 ba3.1k sqft2013 Old Crews Rd, Knightdale, NC 27545For Sale
 MLS ID #10174975, John Butler. Doorify MLS
 - $710,0005 bd4 ba4k sqft8401 Chelridge Dr, Wake Forest, NC 27587For SaleMLS ID #10188667, Marshall Rich. Doorify MLS
- $648,9995 bd4 ba3.3k sqft717 Virginia Water Dr, Rolesville, NC 27571For SaleMLS ID #10189536, Craig Tribus. Doorify MLS
- $649,9004 bd4 ba3.6k sqft517 Silverliner Dr, Knightdale, NC 27545For SaleMLS ID #10190017, Derek Pruitt. Doorify MLS
- $524,9004 bd3 ba2.6k sqft613 Cresstar Dr, Rolesville, NC 27571For SaleMLS ID #10192233, Amanda Viele. Doorify MLS
- $675,0004 bd3 ba3.1k sqft2800 Pompeii Pl, Wake Forest, NC 27587For SaleMLS ID #10179037, Chris Hewitt. Doorify MLS
- $659,9003 bd3 ba2.3k sqft4612 N Fork Dr, Zebulon, NC 27597For SaleMLS ID #10164206, April Stephens. Doorify MLS
- $744,9003 bd4 ba3k sqft9408 Lake Villa Way, Raleigh, NC 27614For SaleMLS ID #10167049, Kelly Janine Joyner. Doorify MLS
- $674,0005 bd3 ba2.9k sqft2509 Barton Ridge Ct, Raleigh, NC 27613For SaleMLS ID #10178277, Brandie Dodd. Doorify MLS
- $725,0004 bd3 ba2.9k sqft6004 Belgreen Ct, Raleigh, NC 27612For SaleMLS ID #10170021, Lisa Hickey. Doorify MLS
- $745,0004 bd4 ba3.5k sqft4248 Fawn Lily Dr, Wake Forest, NC 27587For SaleMLS ID #10163543, Sommer Donahoe. Doorify MLS
- $599,0005 bd3 ba3k sqft9313 Bramden Ct, Wake Forest, NC 27587For SaleMLS ID #10179240, Heather Rena Hoover. Doorify MLS
- $715,0004 bd3 ba3.1k sqft135 River Club Way, Youngsville, NC 27596For SaleMLS ID #10185183, Malaika Elcock-Minott. Doorify MLS
- $639,9004 bd3 ba2.9k sqft8709 Ormand Way, Wake Forest, NC 27587For SaleMLS ID #10180688, Heather Layne. Doorify MLS
- $779,0004 bd4 ba3.6k sqft3505 Sparrowwood Dr, Wake Forest, NC 27587For SaleMLS ID #10157444, Melanie Elenio. Doorify MLS
- $699,9003 bd3 ba1.9k sqft15 Winter Woods Dr, Louisburg, NC 27549For SaleMLS ID #10184730, Linda Nestor. Doorify MLS
- $625,0005 bd4 ba3.6k sqft6024 Jones Farm Rd, Wake Forest, NC 27587For SaleMLS ID #10171038, Jim Allen. Doorify MLS
