Skip main navigation
Off market
  • $742,900

    2908 Moss Side Ave, Richmond, VA 23222

    4beds
    3,268sqft
    Detached
    Built in 1938
    6,268 Square Feet Lot
    $742,900 Zestimate®
    $227/sqft
    $4,359 Estimated rent

    Home value

    $742,900

    $691,000 - $802,000

    $4,359/mo

    Zestimate® history
    Loading
    Loading...

    Owner options

    List your home for rent

    $4,359/mo

    Rent Zestimate®

    Find your next renter with Zillow Rental Manager. Plus, with online applications, you can quickly screen prospective tenants – for free.

    Learn more

    $4,359/mo

    Rent Zestimate®

    Refinance and save

    $4,659/mo

    Est. payment

    Refinancing to a lower rate could help reduce your monthly payments and save thousands over the life of the loan.

    See today's rates

    $4,659/mo

    Est. payment

    Explore your selling options

    Work with a Zillow partner agent

    Leverage their expertise and Zillow's premium Showcase listings to get your home seen by more buyers.

    Get started

    List with your own agent

    Get your home in front of millions of buyers by listing it on Zillow.

    Learn how to do it

    Sell it yourself

    Take full control of how buyers see your home on Zillow by listing For Sale by Owner (FSBO).

    List your home

    What's special

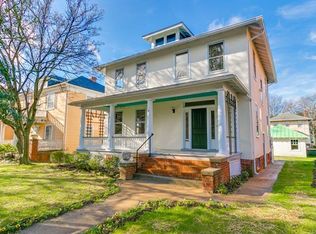
    Welcome to 2908 Moss Side Ave! This masterfully renovated American foursquare has all the amenities and natural light from all angles. The exterior of the house spells curb appeal and has no shortage of original character. Skillsmith Properties furnished each part of the home with custom upgrades and modern touches. The kitchen is a part of the first floorâs open plan, with exquisite leathered marble that compliments the water-sealed wood block counter. A 52-bottle wine cooler sits next to the kitchen. Beyond the living room is a first-floor master bedroom and bath. Access to the back yard is attached to the kitchen/living area. Downstairs is a finished basement with porcelain tile, and next to it is extra storage space including a bathroom and redone heating system. Upstairs are two more bedrooms, a hall bath, and the master suite. Master bedroom has a fully custom closet with hand-hammered handles. The master bathroom has both a gorgeous bathtub and a walk-in shower, even then it is still spacious. Space for parking behind the house makes getting to and from simple, and youâll love driving through the neighborhood of Richmondâs Battery Park each day.

    This property is off market, which means it's not currently listed for sale or rent on Zillow. This may be different from what's available on other websites or public sources.

    Facts & features

    Interior

    Bedrooms & bathrooms
    • Bedrooms: 4
    • Bathrooms: 5
    • Full bathrooms: 3
    • 1/2 bathrooms: 2
    • Main level bathrooms: 2
    Heating
    • Forced air, Heat pump, Electric, Gas
    Cooling
    • Central
    Appliances
    • Included: Dishwasher, Garbage disposal, Refrigerator
    • Laundry: Washer Hookup, Dryer Hookup
    Features
    • Pantry, Recessed Lighting, Walk-In Closet(s), High Ceilings, Beamed Ceilings, Formal Dining Room, MBR Bath, Countertops - Granite/Stone, Internet Ready, 1st Floor Bedrm W/ Full Bath
    • Flooring: Tile, Hardwood
    • Windows: Thermal Windows
    • Basement: Finished
    • Attic: Access Panel
    • Has fireplace: Yes
    • Fireplace features: Wood Burning, Brick
    Interior area
    • Structure area source: Per Owner
    • Total interior livable area: 3,268 sqft
    • Finished area below ground: 406

    Property

    Features
    • Patio & porch: Patio, Porch, Front Full
    • Exterior features: Other
    • Fencing: Privacy
    • Frontage length: 0.0000
    Lot
    • Size: 6,268 Square Feet
    Details
    • Parcel number: N0000873006
    • Zoning: R-5
    • Zoning description: R-5

    Construction

    Type & style
    • Home type: SingleFamily
    • Property subtype: Detached
    Materials
    • Wood
    • Foundation: Crawl/Raised
    • Roof: Metal
    Condition
    • Year built: 1938

    Utilities & green energy

    • Sewer: Public Sewer
    • Water: Public Water

    Community & HOA

    Location
    • Region: Richmond

    Financial & listing details

    • Price per square foot: $227/sqft
    • Tax assessed value: $617,000
    • Annual tax amount: $7,404

    Price history

    DateEventPrice
    8/5/2019Sold$495,000-1%$151/sqft
    Source: CVRMLS #1921036 Report a problem
    7/4/2019Pending sale$499,900$153/sqft
    Source: Keller Williams Realty Alliance Group Richmond West #1921036 Report a problem
    6/4/2019Price change$499,900-4.8%$153/sqft
    Source: Coach House Realty LLC #1912650 Report a problem
    4/22/2019Listed for sale$525,000+218.2%$161/sqft
    Source: Coach House Realty LLC #1912650 Report a problem
    7/12/2018Sold$165,000$50/sqft
    Source: Public Record Report a problem

    Public tax history

    YearProperty taxesTax assessment
    2025$7,404 +4%$617,000 +4%
    2024$7,116 +5.3%$593,000 +5.3%
    2023$6,756 $563,000
    2022$6,756 +17.8%$563,000 +17.8%
    2021$5,736 +4.4%$478,000 +4.4%
    2020$5,496 +172.6%$458,000 +172.6%
    2019$2,016 +2.4%$168,000 +2.4%
    2018$1,968 +78.9%$164,000 +3.8%
    2017$1,100 $158,000 +9.7%
    2016$1,100 $144,000 +2.1%
    2015$1,100 $141,000
    2014$1,100 $141,000
    2013-- $141,000
    2012-- $141,000 -12.4%
    2011-- $161,000
    2010-- $161,000 +11.3%
    2009-- $144,700
    2008-- $144,700 +1.8%
    2007-- $142,200 +69.7%
    2006-- $83,800 +12.9%
    2005-- $74,200 +22.6%
    2003-- $60,500 +5%
    2002-- $57,600 +6.1%
    2001$776 $54,280
    Find assessor info on the county website

    Neighborhood: Northern Barton Heights

    Nearby schools

    GreatSchools rating
    Schools provided by the listing agent
    • Elementary: Holton
    • Middle: Henderson
    • High: John Marshall

    Source: The MLS. This data may not be complete. We recommend contacting the local school district to confirm school assignments for this home.

    Get a cash offer in 3 minutes
    Find out how much your home could sell for in as little as 3 minutes with a no-obligation cash offer.
    Estimated market value
    $742,900
    Get a cash offer in 3 minutes
    Find out how much your home could sell for in as little as 3 minutes with a no-obligation cash offer.
    Estimated market value
    $742,900