Location, Location, Location!! Central Park 2 story on a Corner across from a beautiful pocket park. Vist with your neighbors from the wrap around front porch. Southern exposure creates light & bright living spaces- a happy home!. The corner lot means no next door neighbors on the south side of the house! The main level boasts commercial grade luxury vinyl plank, newer paint and new LED lighting, including the dining room chandelier. The kitchen has cherry cabinets, a pantry, quartz countertops and SS appliances, including a gas stove, refrigerator, microwave oven & dishwasher. The open living room flows into an office area with a 1/2 bath. The carpet on the stairs and throughout the 2nd level is just a few years old. The primary suite features a new ceiling fan and a five piece bath with a double sink vanity, quartz countertops, newer faucets & under mount sinks, new LED lights, a soaking tub, separate shower with cool tile, water closet and walk-in closet. There are two additional bedrooms with new ceiling fans. The hall full bath has quartz counter tops, 2 under mount sinks, new vanity lights, newer faucets and a shower/tub combo with tile. The unfinished basement is waiting future finish but could be used as a gym, playroom and/or storage area. The washer and dryer are included. The private-fenced backyard has a large patio with sunshine in the morning and shade in the afternoon. The location couldn't be better. Just blocks from the Denver Rec Center, the East Bridge town Center with restaurants, ice cream, King Soopers grocery store & shopping. A short distance away, Stanley Market Place is the cool place to hang out-good for, coffee, shopping and special events. For outdoor activities there are multiple parks, trails, community swimming pools and Bluff Lake. Great access to I-70, downtown Denver, Denver International Airport and Anchustz Medical Center Campus including Children's Hospital, VA Hospital & CU Medical Hospital/School. Open houses Sat & Sun, 1-4.
Sold for $830,000
$830,000
2908 N Florence Street, Denver, CO 80238
3beds
2,438sqft
Single Family Residence
Built in 2006
4,050 Square Feet Lot
$797,500 Zestimate®
$340/sqft
$3,624 Estimated rent
Home value
$797,500
$742,000 - $861,000
$3,624/mo
Zestimate® history
Owner options
List your home for rent
$3,624/mo
Rent Zestimate®
Find your next renter with Zillow Rental Manager. Plus, with online applications, you can quickly screen prospective tenants – for free.
$3,624/mo
Rent Zestimate®
Refinance and save
$5,132/mo
Est. payment
Refinancing to a lower rate could help reduce your monthly payments and save thousands over the life of the loan.
$5,132/mo
Est. payment
Explore your selling options
Work with a Zillow partner agent
Leverage their expertise and Zillow's premium Showcase listings to get your home seen by more buyers.
Get startedList with your own agent
Get your home in front of millions of buyers by listing it on Zillow.
Learn how to do itSell it yourself
Take full control of how buyers see your home on Zillow by listing For Sale by Owner (FSBO).
List your homeWhat's special
Zillow last checked:
Listing updated:
Listed by:
Ken Greenfield 303-478-4663 Ken@corcoranperry.com,
Corcoran Perry & Co.
Bought with:
Rachael Miesen, 100076257
Milehimodern
Source: REcolorado as distributed by MLS GRID,MLS#: 6981621
Facts & features
Interior
Bedrooms & bathrooms
- Bedrooms: 3
- Bathrooms: 3
- Full bathrooms: 2
- 1/2 bathrooms: 1
- Main level bathrooms: 1
Primary bedroom
- Level: Upper
- Area: 164.27 Square Feet
- Dimensions: 12.25 x 13.41
Bedroom
- Level: Upper
- Area: 130.72 Square Feet
- Dimensions: 10.75 x 12.16
Bedroom
- Level: Upper
- Area: 112.57 Square Feet
- Dimensions: 9.58 x 11.75
Primary bathroom
- Level: Upper
- Area: 87.01 Square Feet
- Dimensions: 7.91 x 11
Bathroom
- Level: Main
- Area: 24 Square Feet
- Dimensions: 3 x 8
Bathroom
- Level: Upper
- Area: 57.69 Square Feet
- Dimensions: 4.91 x 11.75
Dining room
- Level: Main
- Area: 98.3 Square Feet
- Dimensions: 9.83 x 10
Kitchen
- Level: Main
- Area: 182.65 Square Feet
- Dimensions: 12.25 x 14.91
Laundry
- Level: Basement
Living room
- Level: Main
- Area: 367.75 Square Feet
- Dimensions: 16.41 x 22.41
Office
- Level: Main
- Area: 76.13 Square Feet
- Dimensions: 8.16 x 9.33
Heating
- Forced Air, Natural Gas
Cooling
- Central Air
Appliances
- Included: Convection Oven, Dishwasher, Disposal, Dryer, Gas Water Heater, Microwave, Oven, Range, Refrigerator, Washer
- Laundry: In Unit
Features
- Ceiling Fan(s), Eat-in Kitchen, Five Piece Bath, Kitchen Island, Pantry, Primary Suite, Quartz Counters, Smoke Free, Walk-In Closet(s)
- Flooring: Carpet, Vinyl
- Windows: Double Pane Windows, Window Coverings
- Basement: Full,Unfinished
- Common walls with other units/homes: No Common Walls
Interior area
- Total structure area: 2,438
- Total interior livable area: 2,438 sqft
- Finished area above ground: 1,631
- Finished area below ground: 0
Property
Parking
- Total spaces: 2
- Parking features: Concrete, Exterior Access Door, Lighted, Garage Door Opener
- Garage spaces: 2
Features
- Levels: Two
- Stories: 2
- Patio & porch: Covered, Front Porch, Patio, Wrap Around
- Exterior features: Lighting, Private Yard
- Fencing: Full
Lot
- Size: 4,050 Square Feet
- Features: Corner Lot, Landscaped, Level, Master Planned, Near Public Transit, Sprinklers In Front, Sprinklers In Rear
Details
- Parcel number: 127412013
- Zoning: R-MU-20
- Special conditions: Standard
Construction
Type & style
- Home type: SingleFamily
- Architectural style: Traditional
- Property subtype: Single Family Residence
Materials
- Brick, Cement Siding, Frame
- Foundation: Slab
- Roof: Composition
Condition
- Updated/Remodeled
- Year built: 2006
Utilities & green energy
- Electric: 110V, 220 Volts
- Sewer: Public Sewer
- Water: Public
- Utilities for property: Cable Available, Electricity Connected, Internet Access (Wired), Natural Gas Connected
Community & HOA
Community
- Security: Carbon Monoxide Detector(s), Security System, Smoke Detector(s)
- Subdivision: Central Park
HOA
- Has HOA: Yes
- Amenities included: Park, Playground, Pool
- HOA fee: $56 monthly
- HOA name: MCA
- HOA phone: 303-388-0724
Location
- Region: Denver
Financial & listing details
- Price per square foot: $340/sqft
- Annual tax amount: $7,085
- Date on market: 6/7/2025
- Listing terms: Cash,Conventional,FHA,VA Loan
- Exclusions: Personal Proeprty And Staging Items
- Ownership: Agent Owner
- Electric utility on property: Yes
- Road surface type: Paved
Price history
| Date | Event | Price |
|---|---|---|
| 6/30/2025 | Sold | $830,000+6.5%$340/sqft |
Source:  REcolorado as distributed by MLS GRID #6981621 Report a problem REcolorado as distributed by MLS GRID #6981621 Report a problem | ||
| 6/9/2025 | Pending sale | $779,499$320/sqft |
Source: REcolorado as distributed by MLS GRID #6981621 Report a problem | ||
| 6/6/2025 | Listed for sale | $779,499$320/sqft |
Source: REcolorado as distributed by MLS GRID #6981621 Report a problem | ||
Public tax history
Tax history is unavailable.
Neighborhood: Central Park
Nearby homes
- $687,9003 bd3 ba1.6k sqft2908 Florence St, Denver, CO 80238Off Market
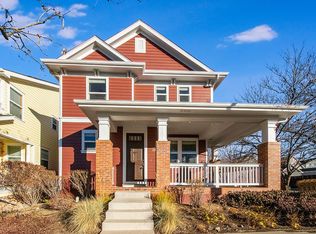
- $840,5004 bd4 ba2.6k sqft2910 Florence St, Denver, CO 80238Off Market
- $848,2005 bd4 ba2.9k sqft2918 Florence St, Denver, CO 80238Off Market
- $936,6005 bd4 ba3.1k sqft2898 Florence St, Denver, CO 80238Off Market
- $891,8003 bd2 ba2.1k sqft9993 E 29th Ave, Denver, CO 80238Off Market
- $744,2003 bd4 ba2.4k sqft2928 Florence St, Denver, CO 80238Off Market
- $830,0004 bd4 ba2.6k sqft2901 Fulton St, Denver, CO 80238Sold
- $927,5005 bd4 ba2.9k sqft2888 Florence St, Denver, CO 80238Sold
Nearby schools
GreatSchools rating
- 10/10Westerly Creek Elementary SchoolGrades: PK-5Distance: 0.8 mi
- 10/10William (Bill) Roberts K-8 SchoolGrades: K-8Distance: 0.9 mi
- 9/10Northfield High SchoolGrades: 9-12Distance: 2.8 mi
Schools provided by the listing agent
- Elementary: Bill Roberts E-8
- Middle: Bill Roberts E-8
- High: Northfield
- District: Denver 1
Source: REcolorado as distributed by MLS GRID. This data may not be complete. We recommend contacting the local school district to confirm school assignments for this home.
Get a cash offer in 3 minutes
Find out how much your home could sell for in as little as 3 minutes with a no-obligation cash offer.
Estimated market value
$797,500
Get a cash offer in 3 minutes
Find out how much your home could sell for in as little as 3 minutes with a no-obligation cash offer.
Estimated market value
$797,500
- Colorado
- Denver County
- Denver
- 80238
- Central Park
- 2908 N Florence Street
