Custom Smart Home with Multi-Generational Living!This one has it all—style, comfort, and space for everyone! Nestled off a private cul-de-sac road, this custom 3-level home offers three separate living areas—perfect for multi-generational living, guests, or versatile work/play spaces.Step inside to a welcoming great room with a cozy gas fireplace, built-in seating, and smart home wiring for entertainment. The gourmet kitchen shines with quartz counters, stainless steel KitchenAid appliances, subway tile backsplash, and an LG Instaview fridge. The dining area opens to a covered balcony with its own fireplace—ideal for year-round gatherings.Upstairs, the luxe primary suite features smart blinds, a spa-like bath with a free-standing soaking tub, a frameless shower, a dual vanity, and a walk-in closet. With 6 bedrooms (including main- and lower-level options), a loft/library, and a spacious bonus/media room with territorial views, there’s room for every lifestyle.Smart tech upgrades include Philips Hue lighting, a smart thermostat, smart blinds, and a doorbell. High ceilings and modern finishes enhance every level. The fenced, low-maintenance backyard makes outdoor living easy, while solar-ready wiring and an EV-ready garage add future-forward convenience.Enjoy Salmon Creek Watershed views, a peaceful cul-de-sac setting, and the flexibility of true multi-generational living—all in one!
Sold
$1,150,000
2908 NW 130th Cir, Vancouver, WA 98685
6beds
4,206sqft
Residential, Single Family Residence
Built in 2022
0.25 Acres Lot
$1,163,600 Zestimate®
$273/sqft
$5,032 Estimated rent
Home value
$1,163,600
$1.09M - $1.23M
$5,032/mo
Zestimate® history
Owner options
List your home for rent
$5,032/mo
Rent Zestimate®
Find your next renter with Zillow Rental Manager. Plus, with online applications, you can quickly screen prospective tenants – for free.
$5,032/mo
Rent Zestimate®
Refinance and save
$7,062/mo
Est. payment
Refinancing to a lower rate could help reduce your monthly payments and save thousands over the life of the loan.
$7,062/mo
Est. payment
Explore your selling options
Work with a Zillow partner agent
Leverage their expertise and Zillow's premium Showcase listings to get your home seen by more buyers.
Get startedList with your own agent
Get your home in front of millions of buyers by listing it on Zillow.
Learn how to do itSell it yourself
Take full control of how buyers see your home on Zillow by listing For Sale by Owner (FSBO).
List your homeWhat's special
Modern finishesPeaceful cul-de-sac settingHigh ceilingsWalk-in closetLuxe primary suitePrivate cul-de-sac roadFenced low-maintenance backyard
Zillow last checked:
Listing updated:
Listed by:
Amy Asivido 360-831-4290,
Keller Williams Realty,
Sharanya Nair 360-353-2657,
Keller Williams Realty
Bought with:
Dineve Ramirez, 113650
Soldera Properties, Inc
Source: RMLS (OR),MLS#: 406161420
Facts & features
Interior
Bedrooms & bathrooms
- Bedrooms: 6
- Bathrooms: 4
- Full bathrooms: 4
- Main level bathrooms: 1
Rooms
- Room types: Bedroom 4, Bedroom 5, Bedroom 6, Bedroom 2, Bedroom 3, Dining Room, Family Room, Kitchen, Living Room, Primary Bedroom
Primary bedroom
- Features: Bathroom, Closet Organizer, Double Sinks, High Ceilings, Quartz, Shower, Soaking Tub, Suite, Tile Floor, Walkin Closet, Wallto Wall Carpet
- Level: Upper
Bedroom 1
- Features: Closet, High Ceilings, Wallto Wall Carpet
- Level: Lower
Bedroom 2
- Features: Closet, High Ceilings, Wallto Wall Carpet
- Level: Main
Bedroom 3
- Features: High Ceilings, Walkin Closet, Wallto Wall Carpet
- Level: Upper
Bedroom 4
- Features: Closet, High Ceilings, Wallto Wall Carpet
- Level: Upper
Bedroom 5
- Features: Closet, High Ceilings, Wallto Wall Carpet
- Level: Upper
Dining room
- Features: Sliding Doors, Engineered Hardwood, High Ceilings
- Level: Main
Family room
- Features: Builtin Features, Fireplace, Great Room, Engineered Hardwood, High Ceilings
- Level: Main
Kitchen
- Features: Builtin Range, Dishwasher, Eat Bar, Gas Appliances, Gourmet Kitchen, Island, Microwave, Pantry, Builtin Oven, Engineered Hardwood, Free Standing Refrigerator, High Ceilings
- Level: Main
Living room
- Level: Main
Heating
- Heat Pump, Fireplace(s)
Cooling
- Central Air, Heat Pump
Appliances
- Included: Built In Oven, Convection Oven, Cooktop, Dishwasher, Disposal, Free-Standing Refrigerator, Gas Appliances, Microwave, Plumbed For Ice Maker, Range Hood, Stainless Steel Appliance(s), Washer/Dryer, Built-In Range, Electric Water Heater, Tank Water Heater
- Laundry: Laundry Room
Features
- High Ceilings, Quartz, Soaking Tub, Closet, Walk-In Closet(s), Built-in Features, Great Room, Eat Bar, Gourmet Kitchen, Kitchen Island, Pantry, Bathroom, Closet Organizer, Double Vanity, Shower, Suite, Tile
- Flooring: Engineered Hardwood, Tile, Wall to Wall Carpet
- Doors: Sliding Doors
- Windows: Double Pane Windows
- Basement: Daylight,Finished
- Number of fireplaces: 2
- Fireplace features: Gas
Interior area
- Total structure area: 4,206
- Total interior livable area: 4,206 sqft
Property
Parking
- Total spaces: 2
- Parking features: Driveway, Garage Door Opener, Attached
- Attached garage spaces: 2
- Has uncovered spaces: Yes
Features
- Levels: Tri Level
- Stories: 3
- Patio & porch: Covered Deck, Covered Patio, Porch
- Exterior features: Yard
- Fencing: Fenced
- Has view: Yes
- View description: Territorial
Lot
- Size: 0.25 Acres
- Features: Flag Lot, Gentle Sloping, Level, Sloped, Sprinkler, SqFt 10000 to 14999
Details
- Parcel number: 986060242
Construction
Type & style
- Home type: SingleFamily
- Architectural style: Custom Style
- Property subtype: Residential, Single Family Residence
Materials
- Cement Siding
- Roof: Composition
Condition
- Resale
- New construction: No
- Year built: 2022
Utilities & green energy
- Gas: Gas
- Sewer: Public Sewer
- Water: Public
Community & HOA
HOA
- Has HOA: Yes
- HOA fee: $78 monthly
Location
- Region: Vancouver
Financial & listing details
- Price per square foot: $273/sqft
- Tax assessed value: $1,070,643
- Annual tax amount: $10,292
- Date on market: 9/22/2025
- Cumulative days on market: 405 days
- Listing terms: Cash,Conventional,FHA,VA Loan
- Road surface type: Paved
Price history
| Date | Event | Price |
|---|---|---|
| 10/24/2025 | Sold | $1,150,000$273/sqft |
Source:  RMLS (OR) #406161420 Report a problem RMLS (OR) #406161420 Report a problem | ||
| 10/10/2025 | Pending sale | $1,150,000$273/sqft |
Source: RMLS (OR) #406161420 Report a problem | ||
| 9/22/2025 | Listed for sale | $1,150,000-9.2%$273/sqft |
Source: RMLS (OR) #406161420 Report a problem | ||
| 4/13/2023 | Sold | $1,266,835-2.3%$301/sqft |
Source: Public Record Report a problem | ||
| 9/27/2022 | Listing removed | -- |
Source:  Toll Brothers Inc. Report a problem Toll Brothers Inc. Report a problem | ||
| 9/1/2022 | Listed for sale | $1,296,995$308/sqft |
Source: Toll Brothers Inc. Report a problem | ||
Public tax history
| Year | Property taxes | Tax assessment |
|---|---|---|
| 2024 | $11,170 +8.5% | $1,070,643 +0.7% |
| 2023 | $10,292 | $1,063,252 +104.4% |
| 2022 | -- | $520,283 |
Find assessor info on the county website
Neighborhood: Felida
Nearby homes
- $1,316,9006 bd5 ba4.3k sqft2912 NW 130th Cir, Vancouver, WA 98685Off Market
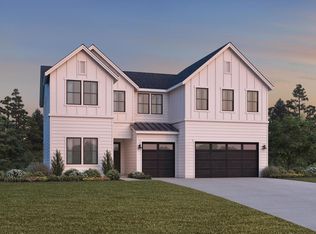
- $1,167,1905 bd4 ba3.3k sqft2904 NW 130th Cir, Vancouver, WA 98685Sold
- $897,4004 bd3 ba3.2k sqft13010 NW 28th Ct, Vancouver, WA 98685Off Market
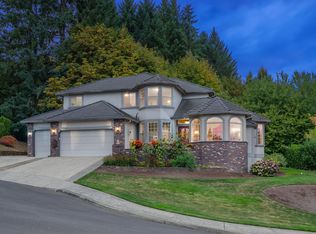
- $1,307,1005 bd4 ba3.8k sqft2916 NW 130th Cir, Vancouver, WA 98685Off Market
- $945,5004 bd3 ba3.4k sqft13016 NW 28th Ct, Vancouver, WA 98685Off Market
- $1,167,1905 bd4 ba3.3k sqft2904 NW 130th Cir #L16, Vancouver, WA 98685Sold
- $918,4003 bd2 ba3.2k sqft2815 NW 131st St, Vancouver, WA 98685Off Market
- $1,269,9003 bd3 ba4.7k sqft2809 NW 131st St, Vancouver, WA 98685Off Market
Nearby schools
GreatSchools rating
- 7/10Felida Elementary SchoolGrades: K-5Distance: 0.5 mi
- 4/10Jefferson Middle SchoolGrades: 6-8Distance: 0.5 mi
- 6/10Skyview High SchoolGrades: 9-12Distance: 1 mi
Schools provided by the listing agent
- Elementary: Felida
- Middle: Jefferson
- High: Skyview
Source: RMLS (OR). This data may not be complete. We recommend contacting the local school district to confirm school assignments for this home.
Get a cash offer in 3 minutes
Find out how much your home could sell for in as little as 3 minutes with a no-obligation cash offer.
Estimated market value
$1,163,600
Get a cash offer in 3 minutes
Find out how much your home could sell for in as little as 3 minutes with a no-obligation cash offer.
Estimated market value
$1,163,600
- Washington
- Clark County
- Vancouver
- 98685
- Felida
- 2908 NW 130th Cir
Nearby cities
Nearby neighborhoods
Nearby zip codes
Other Vancouver Topics
