Second Chances Do Exist! Buyer Default is your opportunity at this home that went into multiple offers! Don’t miss this beautifully updated and lovingly maintained home! Nearly every inch has been thoughtfully improved, making it truly move-in ready. Major updates include a new roof and kitchen remodel (2020), new flooring, lighting, fixtures, and interior paint (2021), new fence (2021), new windows throughout (2023, with lifetime warranty), new front and back doors (2022–2024), new primary bath (2021), new garage doors and openers (2023), updated siding (2023), new brick pathways (2025), and a new water heater (2019). Popcorn ceilings have been removed, plumbing fixtures replaced, and every detail attended to with care. Each bedroom offers a spacious walk-in closet, providing plenty of storage and room to grow, live, and stay organized—perfect for both comfort and functionality.
Enjoy all the perks of a well-run HOA that maintains your front yard, sprinkler system, and tree trimming—plus a community pool, playground, dog park, and even RV and boat storage for a small additional fee.
Inside, the home feels cozy yet modern, blending warmth with thoughtful updates and timeless design. Outside, the curb appeal is unmatched—meticulously kept and enhanced with inviting pathways and fresh landscaping. This property has been adored by conscientious homeowners who have diligently maintained not just the home, and even monitored property taxes each year. It’s part of a thriving, neighborly community that takes pride in beauty, function, and connection.
A rare find—updated, cared for, and full of heart—ready for its next owner to love.
Sold
Price Unknown
2908 Nova Dr, Garland, TX 75044
3beds
1,579sqft
Single Family Residence
Built in 1976
2,439 Square Feet Lot
$293,400 Zestimate®
$--/sqft
$2,099 Estimated rent
Home value
$293,400
$267,000 - $320,000
$2,099/mo
Zestimate® history
Owner options
List your home for rent
$2,099/mo
Rent Zestimate®
Find your next renter with Zillow Rental Manager. Plus, with online applications, you can quickly screen prospective tenants – for free.
$2,099/mo
Rent Zestimate®
Refinance and save
$86/mo
Est. payment
Refinancing to a lower rate could help reduce your monthly payments and save thousands over the life of the loan.
$86/mo
Est. payment
Explore your selling options
Work with a Zillow partner agent
Leverage their expertise and Zillow's premium Showcase listings to get your home seen by more buyers.
Get startedList with your own agent
Get your home in front of millions of buyers by listing it on Zillow.
Learn how to do itSell it yourself
Take full control of how buyers see your home on Zillow by listing For Sale by Owner (FSBO).
List your homeWhat's special
New fenceUpdated sidingNew windowsKitchen remodelNew flooringNew garage doorsNew brick pathways
Zillow last checked:
Listing updated:
Listed by:
Heather Daniel 0743440,
The Agency Collective LLC 214-264-2030
Bought with:
Heather Daniel
The Agency Collective LLC
Source: NTREIS,MLS#: 21106499
Facts & features
Interior
Bedrooms & bathrooms
- Bedrooms: 3
- Bathrooms: 3
- Full bathrooms: 2
- 1/2 bathrooms: 1
Primary bedroom
- Features: Ceiling Fan(s), Dual Sinks, En Suite Bathroom, Walk-In Closet(s)
- Level: Second
- Dimensions: 12 x 30
Bedroom
- Features: Ceiling Fan(s), Walk-In Closet(s)
- Level: Second
- Dimensions: 11 x 10
Bedroom
- Features: Ceiling Fan(s), Walk-In Closet(s)
- Level: Second
- Dimensions: 11 x 10
Dining room
- Level: First
- Dimensions: 11 x 11
Kitchen
- Features: Dual Sinks, Pantry, Stone Counters
- Level: First
- Dimensions: 9 x 7
Living room
- Features: Ceiling Fan(s), Fireplace
- Level: First
- Dimensions: 17 x 13
Utility room
- Level: First
- Dimensions: 3 x 6
Heating
- Central, Electric, Fireplace(s)
Cooling
- Central Air, Ceiling Fan(s), Electric
Appliances
- Included: Dryer, Dishwasher, Electric Oven, Electric Range, Disposal, Refrigerator, Washer
Features
- Decorative/Designer Lighting Fixtures, Double Vanity, Eat-in Kitchen, High Speed Internet, Pantry, Cable TV, Walk-In Closet(s), Wired for Sound
- Flooring: Luxury Vinyl Plank, Tile
- Windows: Window Coverings
- Has basement: No
- Number of fireplaces: 1
- Fireplace features: Masonry, Metal, Wood Burning
Interior area
- Total interior livable area: 1,579 sqft
Property
Parking
- Total spaces: 2
- Parking features: Door-Multi, Driveway, Garage Faces Front, Garage, Garage Door Opener, Inside Entrance, Kitchen Level, RV Access/Parking
- Attached garage spaces: 2
- Has uncovered spaces: Yes
Features
- Levels: Two
- Stories: 2
- Patio & porch: Enclosed
- Exterior features: Covered Courtyard, Courtyard, Lighting, Private Yard, Rain Gutters
- Pool features: None, Community
- Fencing: Back Yard,Fenced,Gate,High Fence
Lot
- Size: 2,439 Square Feet
- Features: Interior Lot, Landscaped, No Backyard Grass, Few Trees
Details
- Parcel number: 26613500040110000
- Other equipment: Negotiable
Construction
Type & style
- Home type: SingleFamily
- Architectural style: Detached
- Property subtype: Single Family Residence
Materials
- Brick
- Foundation: Slab
- Roof: Composition
Condition
- Year built: 1976
Utilities & green energy
- Sewer: Public Sewer
- Water: Public
- Utilities for property: Electricity Available, Electricity Connected, Sewer Available, Underground Utilities, Water Available, Cable Available
Green energy
- Energy efficient items: Windows
Community & HOA
Community
- Features: Playground, Pool, Curbs, Sidewalks
- Subdivision: TWO WORLDS APOLLO 1
HOA
- Has HOA: Yes
- Amenities included: Maintenance Front Yard
- Services included: All Facilities, Association Management, Maintenance Grounds, Maintenance Structure
- HOA fee: $86 monthly
- HOA name: Worth Ross Management
- HOA phone: 214-522-1943
Location
- Region: Garland
Financial & listing details
- Tax assessed value: $247,000
- Annual tax amount: $1,055
- Date on market: 11/7/2025
- Cumulative days on market: 37 days
- Listing terms: Cash,Conventional,1031 Exchange,FHA,VA Loan
- Electric utility on property: Yes
Price history
| Date | Event | Price |
|---|---|---|
| 2/6/2026 | Sold | -- |
Source: NTREIS #21106499 Report a problem | ||
| 1/21/2026 | Pending sale | $315,000$199/sqft |
Source: NTREIS #21106499 Report a problem | ||
| 1/16/2026 | Contingent | $315,000$199/sqft |
Source: NTREIS #21106499 Report a problem | ||
| 12/19/2025 | Listed for sale | $315,000$199/sqft |
Source: NTREIS #21106499 Report a problem | ||
| 11/22/2025 | Listing removed | $2,250$1/sqft |
Source: Zillow Rentals Report a problem | ||
| 11/19/2025 | Pending sale | $315,000$199/sqft |
Source: NTREIS #21106499 Report a problem | ||
| 11/16/2025 | Contingent | $315,000+48.2%$199/sqft |
Source: NTREIS #21106499 Report a problem | ||
| 11/7/2025 | Listed for rent | $2,250$1/sqft |
Source: Zillow Rentals Report a problem | ||
| 4/26/2021 | Sold | -- |
Source: Agent Provided Report a problem | ||
| 4/10/2021 | Pending sale | $212,500$135/sqft |
Source: NTREIS #14544374 Report a problem | ||
| 4/1/2021 | Listed for sale | $212,500+41.7%$135/sqft |
Source: NTREIS #14544374 Report a problem | ||
| 4/13/2016 | Sold | -- |
Source: Agent Provided Report a problem | ||
| 3/9/2016 | Pending sale | $150,000$95/sqft |
Source: Goodloe Realty Services,Inc #13334276 Report a problem | ||
| 3/7/2016 | Listed for sale | $150,000$95/sqft |
Source: Goodloe Realty Services,Inc #13334276 Report a problem | ||
Public tax history
| Year | Property taxes | Tax assessment |
|---|---|---|
| 2025 | $1,055 -2.2% | $247,000 -5% |
| 2024 | $1,079 +7.5% | $260,000 +13% |
| 2023 | $1,003 -5.9% | $230,000 |
| 2022 | $1,067 -3% | $230,000 +29% |
| 2021 | $1,099 -3.7% | $178,310 |
| 2020 | $1,141 -7.5% | $178,310 -6.5% |
| 2019 | $1,233 +7.8% | $190,670 +9.4% |
| 2018 | $1,144 -71.8% | $174,260 +21.3% |
| 2017 | $4,055 +0.1% | $143,710 |
| 2016 | $4,052 +50.9% | $143,710 +29.8% |
| 2015 | $2,686 | $110,680 +8% |
| 2014 | $2,686 | $102,440 |
| 2013 | -- | -- |
| 2012 | -- | -- |
| 2011 | -- | -- |
| 2010 | -- | -- |
| 2009 | -- | -- |
| 2008 | -- | -- |
| 2007 | -- | -- |
| 2005 | -- | -- |
| 2004 | -- | -- |
| 2003 | -- | -- |
| 2002 | -- | -- |
| 2001 | -- | -- |
Find assessor info on the county website
Neighborhood: Brentwood Village
Nearby homes
- $254,0003 bd3 ba1.4k sqft2910 Nova Dr, Garland, TX 75044Off Market

- $219,4003 bd2 ba1k sqft2906 Nova Dr, Garland, TX 75044Off Market
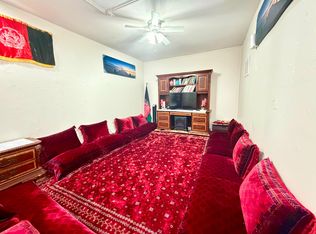
- $--2 bd2 ba1k sqft2912 Nova Dr, Garland, TX 75044Sold
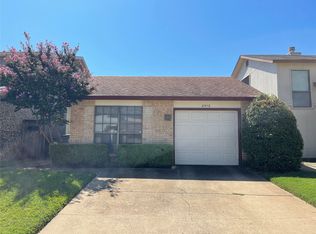
- $200,9002 bd3 ba1.5k sqft2904 Nova Dr, Garland, TX 75044Off Market
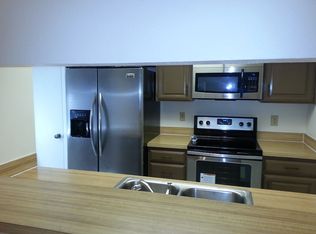
- $--2 bd2 ba1k sqft2921 Antares Cir, Garland, TX 75044Sold
- $242,6003 bd2 ba1.5k sqft2919 Antares Cir, Garland, TX 75044Off Market
- $234,7002 bd2 ba1.1k sqft2923 Antares Cir, Garland, TX 75044Off Market
- $227,1002 bd2 ba1.1k sqft2914 Nova Dr, Garland, TX 75044Off Market
Nearby schools
GreatSchools rating
- 7/10Hickman Elementary SchoolGrades: PK-5Distance: 0.5 mi
- 5/10Webb Middle SchoolGrades: 6-8Distance: 1.2 mi
- 7/10North Garland High SchoolGrades: 9-12Distance: 1.5 mi
Schools provided by the listing agent
- District: Garland ISD
Source: NTREIS. This data may not be complete. We recommend contacting the local school district to confirm school assignments for this home.
Get a cash offer in 3 minutes
Find out how much your home could sell for in as little as 3 minutes with a no-obligation cash offer.
Estimated market value
$293,400
Get a cash offer in 3 minutes
Find out how much your home could sell for in as little as 3 minutes with a no-obligation cash offer.
Estimated market value
$293,400
- Texas
- Dallas County
- Garland
- 75044
- Brentwood Village
- 2908 Nova Dr
Nearby cities
Nearby neighborhoods
Nearby zip codes
Other Garland Topics
