Skip main navigation
Off market
Street View
  • $637,200

    2908 Parkview Dr, Marquette, MI 49855

    3beds
    2,545sqft
    SingleFamily
    Built in 2003
    0.47 Acres Lot
    $637,200 Zestimate®
    $250/sqft
    $3,302 Estimated rent

    Home value

    $637,200

    $599,000 - $675,000

    $3,302/mo

    Zestimate® history
    Loading
    Loading...

    Owner options

    List your home for rent

    $3,302/mo

    Rent Zestimate®

    Find your next renter with Zillow Rental Manager. Plus, with online applications, you can quickly screen prospective tenants – for free.

    Learn more

    $3,302/mo

    Rent Zestimate®

    Refinance and save

    $4,024/mo

    Est. payment

    Refinancing to a lower rate could help reduce your monthly payments and save thousands over the life of the loan.

    See today's rates

    $4,024/mo

    Est. payment

    Explore your selling options

    Work with a Zillow partner agent

    Leverage their expertise and Zillow's premium Showcase listings to get your home seen by more buyers.

    Get started

    List with your own agent

    Get your home in front of millions of buyers by listing it on Zillow.

    Learn how to do it

    Sell it yourself

    Take full control of how buyers see your home on Zillow by listing For Sale by Owner (FSBO).

    List your home

    What's special

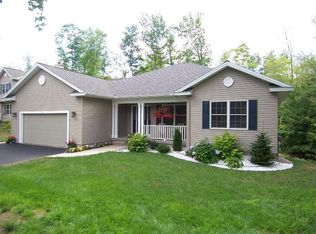
    Gorgeous, well appointed, Sunrise built home in the very popular Granite Pointe Conservation Community has been completely updated: flooring, lighting fixtures, kitchen, plumbing fixtures and hardware. From the charming covered front porch to the soaring ceiling in the front foyer, this home leaves an impression. The Schwalbach kitchen boasts beautiful granite counter tops, 42" ceiling height upper cabinetry, "Slate" appliances, hardwood floors, and beautiful grey subway tile back splash. The kitchen is open to the dining area with views of the back yard through sliding glass doors that lead to Trek deck with connected lower level patio. The dining area light fixture is a Michelle Dupras original from Revisions Design Studio in Marquette. The dining area and kitchen are also open to the spacious living room that boasts a natural gas fireplace... light a fire on cold winter nights with the flip of a switch. The formal dining room offers a space for large family and holiday dinners. There is also a convenient main floor laundry and mudroom just inside the garage entrance with a large pantry, coat closet, and built-ins to tame all the coats, hats, mittens and gloves. The laundry also offers folding station and additional cabinetry. The half bath on the main floor is convenient and stylish as well. Up the stairs, you'll find, a huge master suite with custom built-ins, walk in closet, and dedicated master bath highlighting brand new granite. The second and third bedroom are just down the hall and share their own full bath with brand new granite. The finished walk out lower level features office area, family room area, storage and additional bath that feels like a luxurious, private spa room with over-sized whirlpool tub. Wood fenced backyard is great for children's play area or for Fido. The kids will love the tree house! If you love feeding birds.....this home is also perfect for you! Wild birds galore! In ground sprinkler system makes the lawn lush and green. Close to ski hill and dedicated Granite Point bike and hike trails that connect to the South Marquette trails! What more could you want! Call to schedule your private showing today!

    This property is not currently displayed as for sale or rent on Zillow. This may be different from what's on other websites or public sources.

    Facts & features

    Interior

    Bedrooms & bathrooms
    • Bedrooms: 3
    • Bathrooms: 4
    • Full bathrooms: 3
    • 1/2 bathrooms: 1
    Heating
    • Forced air, Gas
    Cooling
    • Central
    Appliances
    • Included: Dishwasher, Dryer, Garbage disposal, Microwave, Range / Oven, Refrigerator, Washer
    Features
    • Flooring: Carpet, Hardwood, Linoleum / Vinyl
    • Basement: Finished
    • Has fireplace: Yes
    Interior area
    • Total interior livable area: 2,545 sqft

    Property

    Parking
    • Total spaces: 2
    • Parking features: Garage - Attached
    Features
    • Exterior features: Stone, Vinyl
    Lot
    • Size: 0.47 Acres
    Details
    • Parcel number: 525201130500

    Construction

    Type & style
    • Home type: SingleFamily
    Materials
    • Roof: Asphalt
    Condition
    • Year built: 2003

    Utilities & green energy

    • Electric: Yes
    • Sewer: City

    Community & HOA

    HOA
    • Has HOA: Yes
    • HOA fee: $5 monthly
    Location
    • Region: Marquette

    Financial & listing details

    • Price per square foot: $250/sqft
    • Tax assessed value: $516,800
    • Annual tax amount: $7,367

    Price history

    DateEventPrice
    10/24/2018Listing removed$379,000$149/sqft
    Source: SELECT REALTY #1107427 Report a problem
    7/9/2018Price change$379,000-2.8%$149/sqft
    Source: SELECT REALTY #1107427 Report a problem
    4/23/2018Listed for sale$389,900+11.4%$153/sqft
    Source: SELECT REALTY #1107427 Report a problem
    6/21/2016Sold$350,000+22.8%$138/sqft
    Source: MiRealSource #10022024 Report a problem
    9/29/2014Sold$285,000$112/sqft
    Source: Agent Provided Report a problem
    9/3/2014Pending sale$285,000$112/sqft
    Source: RE/MAX 1st Realty #1082775 Report a problem
    8/27/2014Listed for sale$285,000+9.6%$112/sqft
    Source: RE/MAX 1st Realty #1082775 Report a problem
    9/1/2011Sold$260,000-7.1%$102/sqft
    Source: Agent Provided Report a problem
    6/12/2011Price change$279,900-1.8%$110/sqft
    Source: SELECT REALTY #1058626 Report a problem
    5/21/2011Listed for sale$284,900$112/sqft
    Source: SELECT REALTY #1058626 Report a problem

    Public tax history

    YearProperty taxesTax assessment
    2025$7,367 +5.2%$258,400 +14.7%
    2024$7,006 $225,200 +1.4%
    2023-- $222,000 +27.5%
    2022-- $174,100 +3.1%
    2021-- $168,900 -0.4%
    2019$5,063 $169,600 +8%
    2018-- $157,000 -0.3%
    2017$4,926 $157,500 +9.9%
    2016-- $143,300
    2015-- $143,300 -5.3%
    2014-- $151,300 +11.6%
    2012-- $135,600 -4.7%
    2011-- $142,300
    2010-- $142,300
    Find assessor info on the county website

    Neighborhood: 49855

    Nearby schools

    GreatSchools rating
    Schools provided by the listing agent
    • District: Marquette

    Source: The MLS. This data may not be complete. We recommend contacting the local school district to confirm school assignments for this home.

    Get pre-qualified for a loan
    At Zillow Home Loans, we can pre-qualify you in as little as 5 minutes with no impact to your credit score.

    An equal housing lender. NMLS #10287.