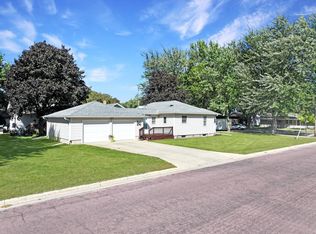
Inviting 3 BR, 3 BA Home with Modern Updates. As you pull up to this charming 1 1/2 story residence, you'll immediately notice the oversized double garage, perfect for housing your vehicles and storing your outdoor gear. Step inside and be greeted by the warmth and elegance of a recently updated interior. The main floor boasts an open-concept design, seamlessly connecting the kitchen and living room, making it ideal for entertaining guests or spending quality time with family. The kitchen features stainless steel appliances, ample counter space, and stylish vinyl plank flooring. The main floor also includes an ensuite bedroom with a private 3/4 bath with double sinks & walk-in closet, offering a private retreat to unwind and recharge. A convenient 1/2 bathroom and a dedicated laundry area complete the main level. Venture upstairs to discover two additional bedrooms, each showcasing beautiful hardwood floors and ample natural light. A full bathroom on this level provides added comfort and convenience for family or guests. The basement, recently renovated with drain tile, spray foam insulation, and new walls, presents a blank canvas awaiting your personal touch. Create a home theater, game room, or additional living space to suit your lifestyle. The recently insulated and heated garage offers a comfortable workspace or a haven for hobbies year-round. Step outside to your private backyard oasis, where a concrete patio invites you to enjoy a barbecues, or simply basking in the sun. The privacy fence ensures you can relax and entertain without interruption. Don't miss the opportunity to make this beautifully updated home yours. Schedule a viewing today and experience the comfort, style, and tranquility this property has to offer.
Closed
$225,000
2908 Pine Ave, Slayton, MN 56172
3beds
2,234sqft
Single Family
Built in 1957
9,060 Square Feet Lot
$229,200 Zestimate®
$101/sqft
$2,160 Estimated rent
Home value
$229,200
Estimated sales range
Not available
$2,160/mo
Zestimate® history
Owner options
List your home for rent
$2,160/mo
Rent Zestimate®
Find your next renter with Zillow Rental Manager. Plus, with online applications, you can quickly screen prospective tenants – for free.
$2,160/mo
Rent Zestimate®
Refinance and save
$1,346/mo
Est. payment
Refinancing to a lower rate could help reduce your monthly payments and save thousands over the life of the loan.
$1,346/mo
Est. payment
Explore your selling options
Work with a Zillow partner agent
Leverage their expertise and Zillow's premium Showcase listings to get your home seen by more buyers.
Get startedList with your own agent
Get your home in front of millions of buyers by listing it on Zillow.
Learn how to do itSell it yourself
Take full control of how buyers see your home on Zillow by listing For Sale by Owner (FSBO).
List your homeWhat's special
Privacy fenceBeautiful hardwood floorsOversized double garageOpen-concept designVinyl plank flooringPrivate backyard oasisAmple natural light
Zillow last checked:
Listing updated:
Listed by:
Stacy M Like 507-836-8503,
Creative Three, Inc.
Bought with:
Stacy M Like
Creative Three, Inc.
Source: NorthstarMLS as distributed by MLS GRID,MLS#: 6577679
Facts & features
Interior
Bedrooms & bathrooms
- Bedrooms: 3
- Bathrooms: 3
- Full bathrooms: 1
- 3/4 bathrooms: 1
- 1/2 bathrooms: 1
Bedroom
- Level: Main
- Area: 182 Square Feet
- Dimensions: 14x13
Bedroom 2
- Level: Upper
- Area: 168 Square Feet
- Dimensions: 12x14
Bedroom 3
- Level: Upper
- Area: 132 Square Feet
- Dimensions: 11x12
Family room
- Level: Basement
- Area: 192 Square Feet
- Dimensions: 16x12
Kitchen
- Level: Main
- Area: 204 Square Feet
- Dimensions: 12x17
Laundry
- Level: Main
- Area: 42 Square Feet
- Dimensions: 6x7
Living room
- Level: Main
- Area: 187 Square Feet
- Dimensions: 17x11
Heating
- Forced Air
Cooling
- Central Air
Appliances
- Included: Dishwasher, Disposal, Electric Water Heater, Water Osmosis System, Microwave, Range, Refrigerator, Stainless Steel Appliance(s), Water Softener Owned
- Laundry: Laundry Room, Main Level
Features
- Basement: Block,Daylight,Drain Tiled,Finished,Partially Finished
- Has fireplace: No
Interior area
- Total structure area: 2,234
- Total interior livable area: 2,234 sqft
- Finished area above ground: 1,418
- Finished area below ground: 408
Property
Parking
- Total spaces: 2
- Parking features: Attached, Concrete, Garage, Garage Door Opener, Heated Garage, Insulated Garage
- Attached garage spaces: 2
- Has uncovered spaces: Yes
- Details: Garage Dimensions (30x28)
Accessibility
- Accessibility features: None
Features
- Levels: One and One Half
- Stories: 1.5
- Patio & porch: Patio
- Fencing: Composite,Privacy
Lot
- Size: 9,060 Square Feet
- Dimensions: 65 x 140
- Features: Corner Lot
Details
- Foundation area: 816
- Parcel number: 295000130
- Zoning description: Residential-Single Family
Construction
Type & style
- Home type: SingleFamily
- Property subtype: Single Family
Materials
- Roof: Asphalt
Condition
- New construction: No
- Year built: 1957
Utilities & green energy
- Electric: Circuit Breakers, 150 Amp Service, Power Company: Xcel Energy
- Gas: Natural Gas
- Sewer: City Sewer/Connected
- Water: City Water/Connected
Community & HOA
Community
- Subdivision: Reed & Risacher Add
HOA
- Has HOA: No
Location
- Region: Slayton
Financial & listing details
- Price per square foot: $101/sqft
- Tax assessed value: $216,900
- Annual tax amount: $1,640
- Date on market: 7/31/2024
- Cumulative days on market: 233 days
- Road surface type: Paved
Price history
| Date | Event | Price |
|---|---|---|
| 4/18/2025 | Sold | $225,000$101/sqft |
Source:  NorthstarMLS as distributed by MLS GRID #6577679 Report a problem NorthstarMLS as distributed by MLS GRID #6577679 Report a problem | ||
| 3/20/2025 | Pending sale | $225,000$101/sqft |
Source: NorthstarMLS as distributed by MLS GRID #6577679 Report a problem | ||
| 3/18/2025 | Price change | $225,000-4.3%$101/sqft |
Source: NorthstarMLS as distributed by MLS GRID #6577679 Report a problem | ||
| 1/9/2025 | Price change | $235,000-4.1%$105/sqft |
Source: NorthstarMLS as distributed by MLS GRID #6577679 Report a problem | ||
| 8/14/2024 | Price change | $245,000-7.5%$110/sqft |
Source: NorthstarMLS as distributed by MLS GRID #6577679 Report a problem | ||
| 7/31/2024 | Listed for sale | $265,000$119/sqft |
Source: NorthstarMLS as distributed by MLS GRID #6577679 Report a problem | ||
Public tax history
| Year | Property taxes | Tax assessment |
|---|---|---|
| 2025 | $2,182 +33% | $216,900 +39.4% |
| 2024 | $1,640 +7.9% | $155,600 +6.1% |
| 2023 | $1,520 +21.2% | $146,700 +10.8% |
| 2022 | $1,254 +6.8% | $132,400 +30.1% |
| 2021 | $1,174 +6.1% | $101,800 +3.6% |
| 2020 | $1,106 +947.3% | $98,300 +5.2% |
| 2019 | $106 -89.8% | $93,400 +4.4% |
| 2018 | $1,040 -0.6% | $89,500 |
| 2017 | $1,046 | $89,500 |
| 2016 | -- | -- |
| 2015 | -- | -- |
| 2014 | -- | -- |
| 2013 | -- | -- |
| 2012 | -- | -- |
| 2011 | -- | -- |
| 2010 | -- | -- |
Find assessor info on the county website
Neighborhood: 56172
Nearby homes
- $130,6003 bd2 ba1.9k sqft2920 Pine Ave, Slayton, MN 56172Off Market

- $166,0002 bd2 ba1k sqft2860 Pine Ave, Slayton, MN 56172Sold
- $245,3004 bd1 ba2k sqft2932 Pine Ave, Slayton, MN 56172Off Market
- $40,0002 bd1 ba840 sqft2729 Pine Ave, Slayton, MN 56172Sold

- $232,000-- bd0 ba1.3k sqft2909 Oak Ave, Slayton, MN 56172Off Market
- $201,200-- bd1 ba1.2k sqft2848 Pine Ave, Slayton, MN 56172Off Market
- $169,4003 bd2 ba2k sqft2857 Oak Ave, Slayton, MN 56172Off Market
- $129,800-- bd-- ba1k sqft2929 Oak Ave, Slayton, MN 56172Off Market
Nearby schools
GreatSchools rating
- NAMurray County Central ElementaryGrades: PK-1Distance: 0.4 mi
- 8/10Murray County Central SecondaryGrades: 7-12Distance: 0.4 mi
- 8/10Murray Co. Central Elementary SchoolGrades: 2-6Distance: 0.9 mi


Get pre-qualified for a loan
At Zillow Home Loans, we can pre-qualify you in as little as 5 minutes with no impact to your credit score.An equal housing lender. NMLS #10287.
Sell for more on Zillow
Get a Zillow Showcase℠ listing at no additional cost and you could sell for .
$229,200
2% more
+$4,584
With Zillow Showcase(estimated)
$233,784
- Minnesota
- Murray County
- Slayton
- 56172
- 2908 Pine Ave
Nearby cities
Nearby zip codes
Other Slayton Topics
